

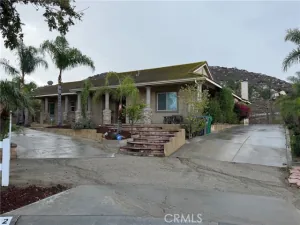
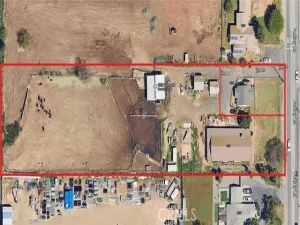
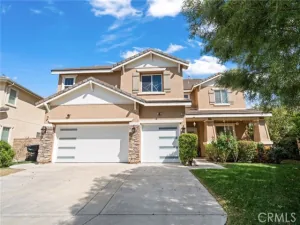
Welcome to this beautifully updated two-story ranch-style home featuring 5 spacious bedrooms, 3 full bathrooms, and an ideal floor plan for comfortable living. Step inside to discover brand-new interior and exterior paint, new tile flooring, and plush new carpet throughout. The completely remodeled kitchen showcases quartz countertops, white cabinetry, a new sink, and brand-new stainless-steel appliances, making it both stylish and functional. New ceiling fans and modern light fixtures add a fresh, contemporary touch throughout the home. The main level offers a welcoming family room with a cozy fireplace, a separate living room, one generously sized bedroom, and a fully remodeled bathroom featuring a new vanity and a beautifully tiled walk-in shower—perfect for guests or multigenerational living. Upstairs, you’ll find four additional bedrooms, including a spacious primary suite with a remodeled en-suite bathroom featuring a brand-new dual-sink vanity. The upstairs guest bathroom has also been updated with a new dual-sink vanity topped with elegant quartz countertops. Outside, enjoy a 3-car attached garage with direct access, RV parking, and a large, flat, usable lot offering endless possibilities—including plenty of room to build an ADU. Adding even more value, the home includes approximately 30 fully paid-off solar panels, providing significant energy savings. Conveniently located near shopping, dining, and with easy access to the 15 and 60 freeways, this move-in-ready home offers the perfect blend of style, space, and functionality. Don’t miss this incredible opportunity—schedule your private showing today! PRICE IMPROVMENT
Property Details
Price:
$1,064,900
MLS #:
IG26169819
Status:
Active
Beds:
5
Baths:
3
Type:
Single Family
Subtype:
Single Family Residence
Neighborhood:
251jurupavalley
Listed Date:
Aug 4, 2026
Finished Sq Ft:
2,361
Lot Size:
20,909 sqft / 0.48 acres (approx)
Year Built:
1979
See this Listing
Schools
School District:
Jurupa Unified
Interior
Appliances
Disposal, Microwave, Free-Standing Range, Dishwasher
Bathrooms
3 Full Bathrooms
Cooling
Central Air
Flooring
Tile, Carpet
Heating
Central
Interior Features
Quartz Counters, Ceiling Fan(s), Recessed Lighting
Laundry Features
In Garage
Levels
Two
Main Level Bathrooms
1
Main Level Bedrooms
1
Exterior
Attached Garage YN
1
Common Walls
No Common Walls
Community Features
Gutters, Curbs, Horse Trails, Rural, Street Lights
Covered Spaces
3
Fencing
Block, Chain Link
Garage Spaces
3
Lot Features
Front Yard, Horse Property, Lot 20000-39999 Sqft, Horse Property Unimproved
Open Parking YN
1
Parking Features
Garage, Concrete, Direct Access, Garage – Three Door, RV Access/Parking, Driveway, On Street
Parking Spots
3
Parking Total
3
Patio And Porch Features
Slab
Roof
Tile
Spa Features
None
Stories
2
View
None
Window Features
Double Pane Windows
Financial
Map
Community
- Address11529 Geyser Jurupa Valley CA
- CityJurupa Valley
- CountyRiverside
- Zip Code91752
Market Summary
Current real estate data for Single Family in Jurupa Valley as of Nov 17, 2026
113
Single Family Listed
87
Avg DOM
491
Avg $ / SqFt
$908,104
Avg List Price
Property Summary
- 11529 Geyser Jurupa Valley CA is a Single Family for sale in Jurupa Valley, CA, 91752. It is listed for $1,064,900 and features 5 beds, 3 baths, and has approximately 2,361 square feet of living space, and was originally constructed in 1979. The current price per square foot is $451. The average price per square foot for Single Family listings in Jurupa Valley is $491. The average listing price for Single Family in Jurupa Valley is $908,104.
Similar Listings Nearby
 Courtesy of Gold Real Estate. Disclaimer: All data relating to real estate for sale on this page comes from the Broker Reciprocity (BR) of the California Regional Multiple Listing Service. Detailed information about real estate listings held by brokerage firms other than include the name of the listing broker. Neither the listing company nor shall be responsible for any typographical errors, misinformation, misprints and shall be held totally harmless. The Broker providing this data believes it to be correct, but advises interested parties to confirm any item before relying on it in a purchase decision. Copyright 2026. California Regional Multiple Listing Service. All rights reserved.
11529 Geyser
Jurupa Valley, CA