
Exceptional Norco Equestrian Property with Resort-Style Backyard
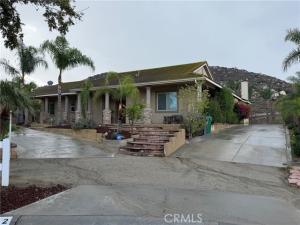
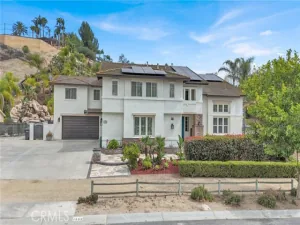
Experience the distinctive lifestyle of Norco, where country living and equestrian convenience come together on this exceptional single-story ranch-style property. This spacious home combines a functional floor plan, extensive vehicle and RV access, horse facilities, and an impressive outdoor entertaining area.
Designed for the equestrian enthusiast, the property is zoned for horses and other farm animals, with access to Norco’s renowned network of miles of riding trails. Two horse corrals feature partial covers, lighting, corner feeders, and automatic watering buckets, while nearby riding arenas provide additional opportunities to enjoy the equestrian lifestyle.
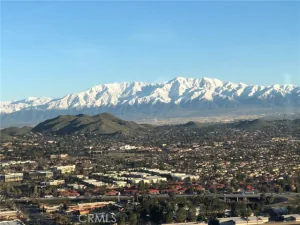
The property offers outstanding versatility for vehicles, trailers, and recreational equipment, with two separate driveways, RV parking, drive-through access on both sides, multiple gates, and an automatic entry gate. A covered front porch extends across the full width of the home, creating a welcoming space to relax and enjoy the surroundings. Situated on a cul-de-sac with no direct rear neighbors, the property also captures city lights and mountain views.
The backyard is a standout feature, offering a resort-inspired setting with an infinity-edge pool, elevated spa, and an artistic metal gazebo extending over the spa and a portion of the pool. A fully equipped outdoor kitchen with a built-in grill and bar seating completes the space, creating an inviting setting for entertaining and outdoor enjoyment.
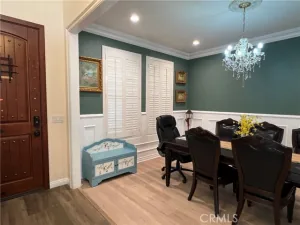
Inside, the single-level floor plan features soaring ceilings, crown molding, and generously sized living areas. The kitchen offers abundant cabinetry, ample counter space, a center island with seating, and additional space for a kitchen table. The adjoining family room features a fireplace, tray ceiling, and built-in entertainment center.
Experience the distinctive lifestyle of Norco, where country living and equestrian convenience come together on this exceptional single-story ranch-style property. This spacious home combines a functional floor plan, extensive vehicle and RV access, horse facilities, and an impressive outdoor entertaining area.
Designed for the equestrian enthusiast, the property is zoned for horses and other farm animals, with access to Norco’s renowned network of miles of riding trails. Two horse corrals feature partial covers, lighting, corner feeders, and automatic watering buckets, while nearby riding arenas provide additional opportunities to enjoy the equestrian lifestyle.
The property offers outstanding versatility for vehicles, trailers, and recreational equipment, with two separate driveways, RV parking, drive-through access on both sides, multiple gates, and an automatic entry gate. A covered front porch extends across the full width of the home, creating a welcoming space to relax and enjoy the surroundings. Situated on a cul-de-sac with no direct rear neighbors, the property also captures city lights and mountain views.
The backyard is a standout feature, offering a resort-inspired setting with an infinity-edge pool, elevated spa, and an artistic metal gazebo extending over the spa and a portion of the pool. A fully equipped outdoor kitchen with a built-in grill and bar seating completes the space, creating an inviting setting for entertaining and outdoor enjoyment.
Inside, the single-level floor plan features soaring ceilings, crown molding, and generously sized living areas. The kitchen offers abundant cabinetry, ample counter space, a center island with seating, and additional space for a kitchen table. The adjoining family room features a fireplace, tray ceiling, and built-in entertainment center.
Property Details
Price:
$1,350,000
MLS #:
OC26230962
Status:
Active
Beds:
5
Baths:
3.5
Type:
Single Family
Subtype:
Single Family Residence
Neighborhood:
250norco
Listed Date:
Nov 4, 2026
Finished Sq Ft:
3,082
Lot Size:
23,522 sqft / 0.54 acres (approx)
Year Built:
2005
See this Listing
Schools
School District:
Corona-Norco Unified
Elementary School:
Sierra Vista
High School:
Norco
Interior
Bathrooms
3 Full Bathrooms, 1 Half Bathroom
Cooling
Central Air
Heating
Central
Laundry Features
Laundry Room, Gas & Electric Dryer Hookup, Washer Hookup
Levels
One
Main Level Bathrooms
4
Main Level Bedrooms
4
Exterior
Common Walls
No Common Walls
Community Features
Curbs, Horse Trails, Biking, Sidewalks
Covered Spaces
3
Garage Spaces
3
Lot Features
Cul-De-Sac, Landscaped, 0-1 Unit/Acre, Horse Property, Back Yard, Lot 20000-39999 Sqft
Open Parking Spaces
10
Parking Features
Garage, Gated, Paved, Garage Door Opener, Garage Faces Side, Boat, RV Gated
Parking Spots
13
Parking Total
13
Spa Features
Permits, Private, Heated
Stories
1
View
Mountain(s), City Lights, Neighborhood
Financial
Map
Community
- Address512 Draft Horse Norco CA
- CityNorco
- CountyRiverside
- Zip Code92860
Market Summary
Current real estate data for Single Family in Norco as of Nov 08, 2026
61
Single Family Listed
70
Avg DOM
506
Avg $ / SqFt
$1,124,657
Avg List Price
Property Summary
- 512 Draft Horse Norco CA is a Single Family for sale in Norco, CA, 92860. It is listed for $1,350,000 and features 5 beds, 4 baths, and has approximately 3,082 square feet of living space, and was originally constructed in 2005. The current price per square foot is $438. The average price per square foot for Single Family listings in Norco is $506. The average listing price for Single Family in Norco is $1,124,657.
Similar Listings Nearby
 Courtesy of Coastline Properties. Disclaimer: All data relating to real estate for sale on this page comes from the Broker Reciprocity (BR) of the California Regional Multiple Listing Service. Detailed information about real estate listings held by brokerage firms other than include the name of the listing broker. Neither the listing company nor shall be responsible for any typographical errors, misinformation, misprints and shall be held totally harmless. The Broker providing this data believes it to be correct, but advises interested parties to confirm any item before relying on it in a purchase decision. Copyright 2026. California Regional Multiple Listing Service. All rights reserved.
512 Draft Horse
Norco, CA