
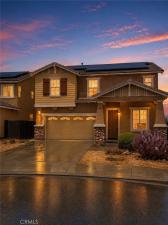
MASSIVELY REDUCED PRICE FOR FAST SELL PUT YOUR OFFER IN NOW!
Location! Location! Location! This 5-bedroom, 2.5-bath home offers 2,660 sq. ft. of comfortable living in the desirable Mission Crest neighborhood. Tucked away at the end of a quiet cul-de-sac, this spacious home features an inviting floor plan with all five bedrooms upstairs, providing the perfect balance of privacy and everyday living.
Recent upgrades include laminate flooring throughout the downstairs and water heater replaced within the last few years. The spacious kitchen features granite countertops and newer modern appliances, including an updated stove, dishwasher, and sink/faucet combination. A cozy breakfast nook opens to the inviting family room with a fireplace, creating a great gathering space.
The formal living and dining areas provide additional room for entertaining and are currently being enjoyed as a game room, showing just how versatile the floor plan can be. With many of the major updates already completed, a little fresh paint and your own personal touches are all it will take to make this home your own.
The backyard offers plenty of space to relax, entertain, or enjoy time with family and friends. One of this home’s standout features is its convenient access to beautifully maintained walking paths leading directly to Malibu Park, providing a peaceful outdoor setting just steps from home. With nearby schools, parks, shopping, and convenient commuter access, this home offers an ideal combination of space, comfort, and location.
As an added bonus, the home is equipped with solar panels, off-grid battery storage, and an electric vehicle charging connection, adding convenience, energy flexibility, and peace of mind for today’s lifestyle.
This is a wonderful opportunity to own a spacious 5-bedroom home, add your own style, and make it yours while enjoying everything the Mission Crest community has to offer!
Location! Location! Location! This 5-bedroom, 2.5-bath home offers 2,660 sq. ft. of comfortable living in the desirable Mission Crest neighborhood. Tucked away at the end of a quiet cul-de-sac, this spacious home features an inviting floor plan with all five bedrooms upstairs, providing the perfect balance of privacy and everyday living.
Recent upgrades include laminate flooring throughout the downstairs and water heater replaced within the last few years. The spacious kitchen features granite countertops and newer modern appliances, including an updated stove, dishwasher, and sink/faucet combination. A cozy breakfast nook opens to the inviting family room with a fireplace, creating a great gathering space.
The formal living and dining areas provide additional room for entertaining and are currently being enjoyed as a game room, showing just how versatile the floor plan can be. With many of the major updates already completed, a little fresh paint and your own personal touches are all it will take to make this home your own.
The backyard offers plenty of space to relax, entertain, or enjoy time with family and friends. One of this home’s standout features is its convenient access to beautifully maintained walking paths leading directly to Malibu Park, providing a peaceful outdoor setting just steps from home. With nearby schools, parks, shopping, and convenient commuter access, this home offers an ideal combination of space, comfort, and location.
As an added bonus, the home is equipped with solar panels, off-grid battery storage, and an electric vehicle charging connection, adding convenience, energy flexibility, and peace of mind for today’s lifestyle.
This is a wonderful opportunity to own a spacious 5-bedroom home, add your own style, and make it yours while enjoying everything the Mission Crest community has to offer!
Property Details
Price:
$449,999
MLS #:
HD26144973
Status:
Active
Beds:
5
Baths:
3
Type:
Single Family
Subtype:
Single Family Residence
Neighborhood:
hsphesperia
Listed Date:
Jul 3, 2026
Finished Sq Ft:
2,660
Lot Size:
4,693 sqft / 0.11 acres (approx)
Year Built:
2006
See this Listing
Schools
School District:
Hesperia Unified
Interior
Appliances
DW, MW, GR
Bathrooms
2 Full Bathrooms, 1 Half Bathroom
Cooling
CA
Flooring
LAM, CARP
Heating
CF
Interior Features
CF, GRNC
Laundry Features
IR, IN, UL
Levels
U
Main Level Bathrooms
1
Exterior
Attached Garage YN
1
Common Walls
NCW
Community Features
SDW, PARK
Garage Spaces
2
Parking Spots
2
Parking Total
2
Patio And Porch Features
CON
View
NO
Financial
Map
Community
- Address13116 Sunnyvale CT Hesperia CA
- CityHesperia
- CountySan Bernardino
- Zip Code92344
Market Summary
Current real estate data for Single Family in Hesperia as of Oct 15, 2026
576
Single Family Listed
95
Avg DOM
241
Avg $ / SqFt
$418,169
Avg List Price
Property Summary
- 13116 Sunnyvale CT Hesperia CA is a Single Family for sale in Hesperia, CA, 92344. It is listed for $449,999 and features 5 beds, 3 baths, and has approximately 2,660 square feet of living space, and was originally constructed in 2006. The current price per square foot is $169. The average price per square foot for Single Family listings in Hesperia is $241. The average listing price for Single Family in Hesperia is $418,169.
Similar Listings Nearby
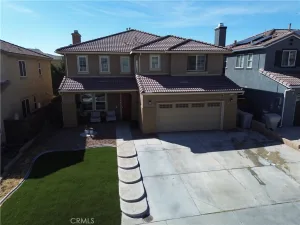
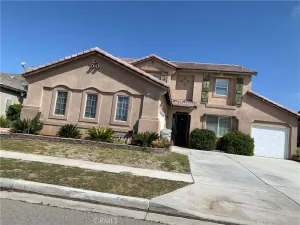
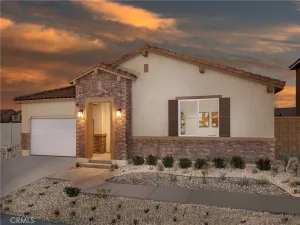
 Courtesy of Homequest Real Estate. Disclaimer: All data relating to real estate for sale on this page comes from the Broker Reciprocity (BR) of the California Regional Multiple Listing Service. Detailed information about real estate listings held by brokerage firms other than include the name of the listing broker. Neither the listing company nor shall be responsible for any typographical errors, misinformation, misprints and shall be held totally harmless. The Broker providing this data believes it to be correct, but advises interested parties to confirm any item before relying on it in a purchase decision. Copyright 2026. California Regional Multiple Listing Service. All rights reserved.
13116 Sunnyvale CT
Hesperia, CA