
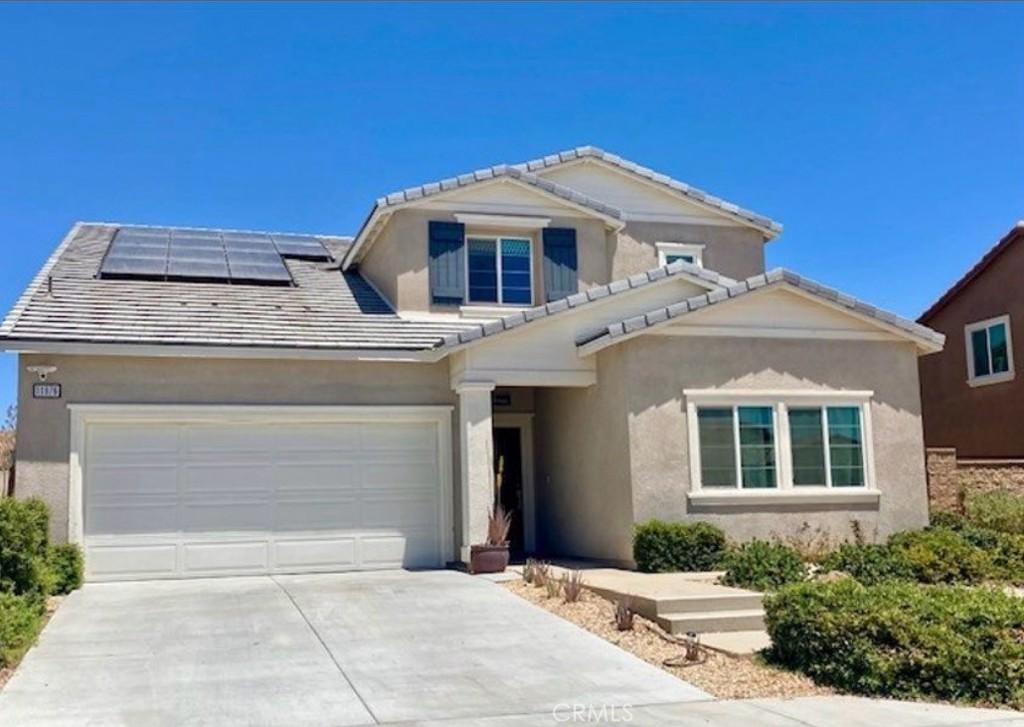
Welcome to this beautiful, like-new home located in the desirable Verbena community of Victorville! Offering approximately 2,617 square feet of living space, this stunning MultiGEN home combines modern design, comfort, and functionality with a spacious, thoughtfully designed floor plan.
One of the home’s standout features is the private downstairs MultiGEN suite, complete with its own separate entrance, living area, kitchenette, bedroom, full bathroom, and laundry closet. This versatile space is perfect for extended family, guests, or multigenerational living.
The main home features a bright and inviting open-concept floor plan, seamlessly connecting the spacious Great Room, dining area, and beautifully designed kitchen. The kitchen showcases gorgeous cabinetry, attractive countertops, a large center island with additional seating, and stainless-steel appliances.
Upstairs, you’ll find generously sized bedrooms and a spacious loft, perfect for a second living area, entertainment room, or home office. The luxurious primary suite provides a peaceful retreat with a spacious bedroom, walk-in closet, and private bathroom featuring dual sinks and a large walk-in shower.
Step outside to a generously sized backyard offering plenty of room for entertaining, family gatherings, BBQs, or creating your own outdoor oasis.
Additional highlights include smart home technology, LED recessed lighting, a tankless water heater, and modern finishes throughout.
Why wait for new construction when you can enjoy this beautiful, move-in-ready, like-new home? Conveniently located near shopping, schools, dining, and major commuter routes, this property offers the perfect combination of style, space, and versatility. Don’t miss this incredible opportunity to make this beautiful Victorville home yours!
One of the home’s standout features is the private downstairs MultiGEN suite, complete with its own separate entrance, living area, kitchenette, bedroom, full bathroom, and laundry closet. This versatile space is perfect for extended family, guests, or multigenerational living.
The main home features a bright and inviting open-concept floor plan, seamlessly connecting the spacious Great Room, dining area, and beautifully designed kitchen. The kitchen showcases gorgeous cabinetry, attractive countertops, a large center island with additional seating, and stainless-steel appliances.
Upstairs, you’ll find generously sized bedrooms and a spacious loft, perfect for a second living area, entertainment room, or home office. The luxurious primary suite provides a peaceful retreat with a spacious bedroom, walk-in closet, and private bathroom featuring dual sinks and a large walk-in shower.
Step outside to a generously sized backyard offering plenty of room for entertaining, family gatherings, BBQs, or creating your own outdoor oasis.
Additional highlights include smart home technology, LED recessed lighting, a tankless water heater, and modern finishes throughout.
Why wait for new construction when you can enjoy this beautiful, move-in-ready, like-new home? Conveniently located near shopping, schools, dining, and major commuter routes, this property offers the perfect combination of style, space, and versatility. Don’t miss this incredible opportunity to make this beautiful Victorville home yours!
Property Details
Price:
$568,888
MLS #:
CV26220926
Status:
Active
Beds:
4
Baths:
4
Type:
Single Family
Subtype:
Single Family Residence
Neighborhood:
vicvictorville
Listed Date:
Oct 12, 2026
Finished Sq Ft:
2,617
Lot Size:
7,440 sqft / 0.17 acres (approx)
Year Built:
2021
See this Listing
Schools
School District:
Snowline Joint Unified
Interior
Appliances
DW, GD, MW, GS, TW
Bathrooms
3 Full Bathrooms, 1 Half Bathroom
Cooling
CA
Flooring
VINY, CARP
Heating
CF
Interior Features
RECL, OFP, PTRY, HCEL
Laundry Features
IR, IN, ICL, UL
Levels
U
Main Level Bathrooms
2
Main Level Bedrooms
1
Exterior
Architectural Style
TRD
Attached Garage YN
1
Common Walls
NCW
Community Features
SDW, SL, CRB
Construction Materials
STC, DWAL
Fencing
BW
Garage Spaces
2
Parking Spots
2
Parking Total
2
Patio And Porch Features
CO, POF
Spa Features
NO
View
NO
Window Features
LWE, SCR
Financial
Map
Community
- Address11976 Bellehaven WY Victorville CA
- CityVictorville
- CountySan Bernardino
- Zip Code92392
Market Summary
Current real estate data for Single Family in Victorville as of Oct 13, 2026
812
Single Family Listed
84
Avg DOM
215
Avg $ / SqFt
$381,351
Avg List Price
Property Summary
- 11976 Bellehaven WY Victorville CA is a Single Family for sale in Victorville, CA, 92392. It is listed for $568,888 and features 4 beds, 4 baths, and has approximately 2,617 square feet of living space, and was originally constructed in 2021. The current price per square foot is $217. The average price per square foot for Single Family listings in Victorville is $215. The average listing price for Single Family in Victorville is $381,351.
Similar Listings Nearby
 Courtesy of CENTURY 21 PRIMETIME REALTORS. Disclaimer: All data relating to real estate for sale on this page comes from the Broker Reciprocity (BR) of the California Regional Multiple Listing Service. Detailed information about real estate listings held by brokerage firms other than include the name of the listing broker. Neither the listing company nor shall be responsible for any typographical errors, misinformation, misprints and shall be held totally harmless. The Broker providing this data believes it to be correct, but advises interested parties to confirm any item before relying on it in a purchase decision. Copyright 2026. California Regional Multiple Listing Service. All rights reserved.
11976 Bellehaven WY
Victorville, CA