
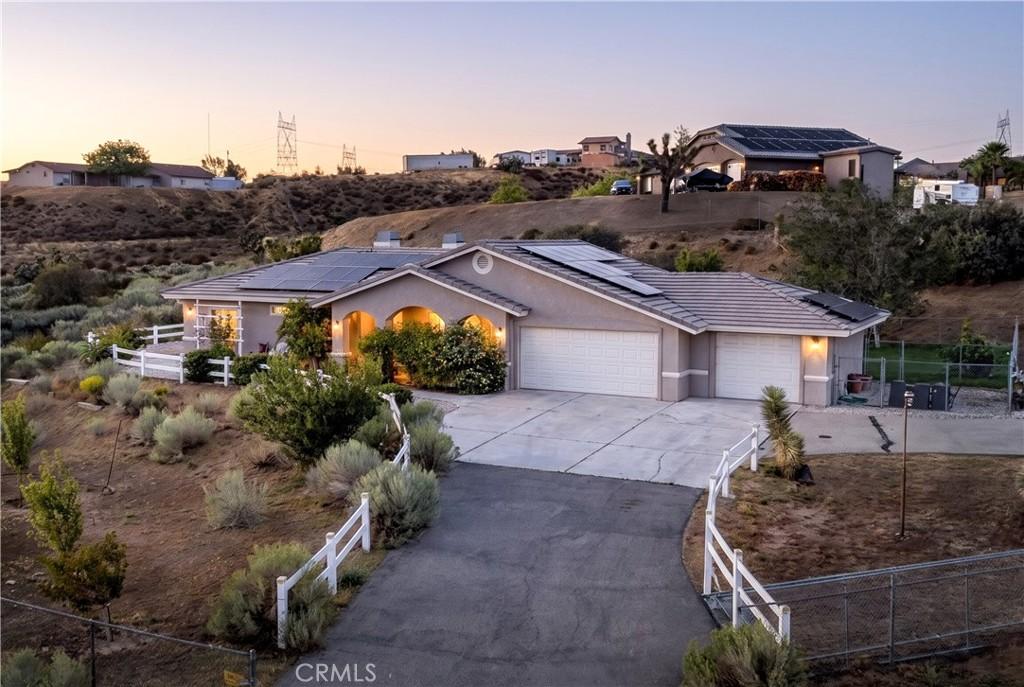
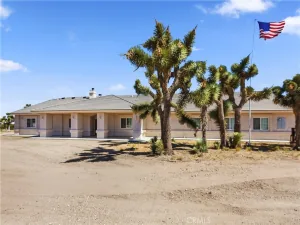
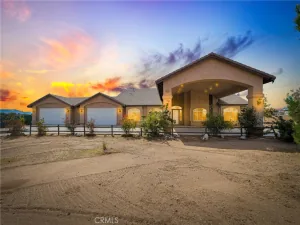
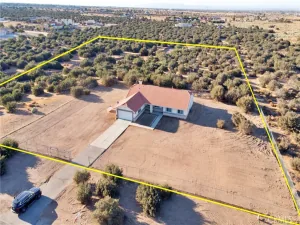
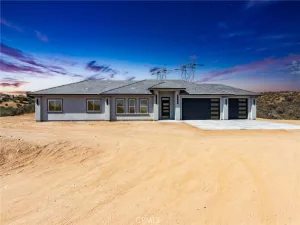
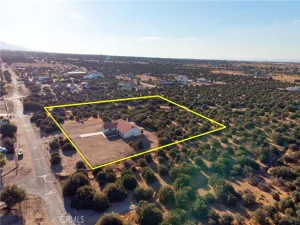
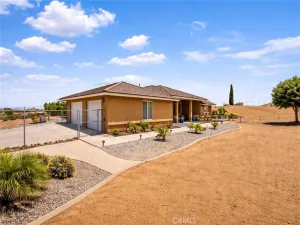
Welcome to this spacious single-story home situated on nearly 2.5 acres in West Oak Hills. Offering 4 bedrooms, 2 bathrooms, approximately 1,986 square feet of living space, and an attached 3-car garage, this property offers a comfortable floor plan with plenty of space both inside and out.
The open-concept interior features high ceilings, abundant natural light, and distinctive arched windows in the living room. The living room also features a custom stone fireplace surround with a newer electric fireplace added by the current owner. The kitchen features granite countertops, LED lighting, and includes a range and dishwasher.
The primary suite includes a pass-through fireplace, while the primary bathroom features a jetted spa tub. Additional features include dual-pane windows and French doors.
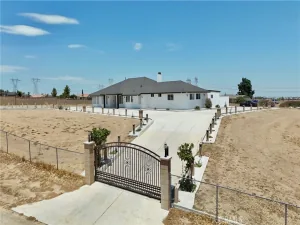
The home is fully electric and equipped with two leased solar panel systems and six Tesla Powerwall battery backup systems. Step outside to the patio and enjoy the lush green landscaping immediately surrounding the outdoor living area. The property also features a motorized entry gate, fenced yard, and approximately 2.5 acres with ample space for vehicles, recreational equipment, toys, or other uses. The property may also offer potential for equestrian use, subject to buyer verification with the appropriate agencies.
Located within the Snowline Joint Unified School District and conveniently located near freeway access, this Oak Hills property offers a spacious setting with room to enjoy the surrounding acreage while remaining accessible to nearby communities and amenities.
Buyer and buyer’s agent to independently verify all information, including square footage, lot size, zoning, permitted uses, school information, and all property features.
The open-concept interior features high ceilings, abundant natural light, and distinctive arched windows in the living room. The living room also features a custom stone fireplace surround with a newer electric fireplace added by the current owner. The kitchen features granite countertops, LED lighting, and includes a range and dishwasher.
The primary suite includes a pass-through fireplace, while the primary bathroom features a jetted spa tub. Additional features include dual-pane windows and French doors.
The home is fully electric and equipped with two leased solar panel systems and six Tesla Powerwall battery backup systems. Step outside to the patio and enjoy the lush green landscaping immediately surrounding the outdoor living area. The property also features a motorized entry gate, fenced yard, and approximately 2.5 acres with ample space for vehicles, recreational equipment, toys, or other uses. The property may also offer potential for equestrian use, subject to buyer verification with the appropriate agencies.
Located within the Snowline Joint Unified School District and conveniently located near freeway access, this Oak Hills property offers a spacious setting with room to enjoy the surrounding acreage while remaining accessible to nearby communities and amenities.
Buyer and buyer’s agent to independently verify all information, including square footage, lot size, zoning, permitted uses, school information, and all property features.
Property Details
Price:
$575,000
MLS #:
HD26198188
Status:
Active
Beds:
4
Baths:
2
Type:
Single Family
Subtype:
Single Family Residence
Neighborhood:
699notdefined
Listed Date:
Sep 21, 2026
Finished Sq Ft:
1,986
Lot Size:
108,900 sqft / 2.50 acres (approx)
Year Built:
2001
See this Listing
Schools
School District:
Snowline Joint Unified
Interior
Appliances
DW, MW, ES, EO
Bathrooms
2 Full Bathrooms
Cooling
CA
Flooring
TILE, CARP
Heating
CF
Interior Features
GRNC, PTRY
Laundry Features
IR, IN
Levels
A
Main Level Bathrooms
2
Main Level Bedrooms
4
Exterior
Accessibility Features
NO
Attached Garage YN
1
Common Walls
NCW
Community Features
RUR
Direction Faces
W
Fencing
CH
Garage Spaces
3
Parking Spots
9
Parking Total
9
Patio And Porch Features
PTO
Roof
TLE
Spa Features
NO
View
DE, HI
Financial
Map
Community
- Address8071 Anaconda Avenue Hesperia CA
- CityHesperia
- CountySan Bernardino
- Zip Code92344
Market Summary
Current real estate data for Single Family in Hesperia as of Oct 13, 2026
575
Single Family Listed
93
Avg DOM
242
Avg $ / SqFt
$417,952
Avg List Price
Property Summary
- 8071 Anaconda Avenue Hesperia CA is a Single Family for sale in Hesperia, CA, 92344. It is listed for $575,000 and features 4 beds, 2 baths, and has approximately 1,986 square feet of living space, and was originally constructed in 2001. The current price per square foot is $290. The average price per square foot for Single Family listings in Hesperia is $242. The average listing price for Single Family in Hesperia is $417,952.
Similar Listings Nearby
 Courtesy of RE/MAX FREEDOM. Disclaimer: All data relating to real estate for sale on this page comes from the Broker Reciprocity (BR) of the California Regional Multiple Listing Service. Detailed information about real estate listings held by brokerage firms other than include the name of the listing broker. Neither the listing company nor shall be responsible for any typographical errors, misinformation, misprints and shall be held totally harmless. The Broker providing this data believes it to be correct, but advises interested parties to confirm any item before relying on it in a purchase decision. Copyright 2026. California Regional Multiple Listing Service. All rights reserved.
8071 Anaconda Avenue
Hesperia, CA