
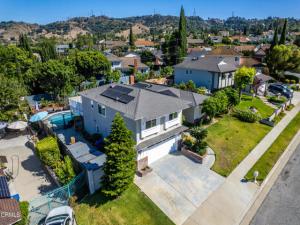
Huge price adjustment! Welcome to this inviting 4-bedroom, 3-bathroom home, perfectly positioned in a desirable Hacienda Heights neighborhood just a short stroll from Thomas Burton Park. Freshly painted on the exterior and ready for its next chapter, this home offers a bright, airy split-level floor plan designed for both entertaining and everyday privacy. At the heart of the home, the living room and dining room flow together to create a wonderful great room feel, anchored by a cozy fireplace and framed by oversized windows that flood the space with natural light. Sliding door access leads directly to the backyard oasis, complete with a sparkling pool, lush grassy areas, mature fruit trees, and multiple patios for outdoor entertaining. The kitchen pairs shaker-style cabinetry with quartz countertops and includes a casual eating area, ideal for everyday meals or easy mingling while entertaining. Upstairs, four bedrooms and two bathrooms offer a quiet escape from the main living level. The primary suite offers a relaxing escape with a soaking tub and a private expansive deck boasting mountain and treetop views, the perfect spot to unwind after a busy day. Downstairs, a versatile family room adapts to fit your lifestyle, media room, home office, gym, or playroom. With a nearby bathroom and easy direct access to the covered patio, it’s also a great spot for pool day snacks and shade. Beyond the home itself, multiple patios, open lawn space, and the sparkling pool create the perfect backdrop for parties, weekend BBQs, and everyday memory-making. Additional highlights include solar panels to help lower energy costs, a newer HVAC system for year-round comfort, and an attached 2-car garage plus an extra wide driveway for additional parking. With just a little polish, this home is ready to truly shine. Come see it for yourself today!
Property Details
Price:
$1,099,000
MLS #:
P1-27777
Status:
Active Under Contract
Beds:
4
Baths:
2.75
Type:
Single Family
Subtype:
Single Family Residence
Neighborhood:
631haciendaheights
Listed Date:
Jun 26, 2026
Finished Sq Ft:
2,250
Lot Size:
9,138 sqft / 0.21 acres (approx)
Year Built:
1964
See this Listing
Schools
Interior
Appliances
None
Bathrooms
2 Full Bathrooms, 1 Three Quarter Bathroom
Cooling
Central Air
Flooring
Tile, Carpet, Wood
Heating
Central
Laundry Features
In Garage
Levels
Multi/Split
Exterior
Attached Garage YN
1
Common Walls
No Common Walls
Community Features
Sidewalks
Covered Spaces
2
Garage Spaces
2
Lot Features
Front Yard
Open Parking YN
1
Parking Features
Garage, Driveway
Parking Spots
5
Parking Total
5
Patio And Porch Features
Covered, Deck
Roof
Shingle
Security Features
Carbon Monoxide Detector(s), Smoke Detector(s)
Spa Features
None
View
Mountain(s), Neighborhood
Financial
Map
Community
- Address2266 Clementina Drive Hacienda Heights CA
- CityHacienda Heights
- CountyLos Angeles
- Zip Code91745
Market Summary
Current real estate data for Single Family in Hacienda Heights as of Oct 20, 2026
92
Single Family Listed
56
Avg DOM
523
Avg $ / SqFt
$1,078,802
Avg List Price
Property Summary
- 2266 Clementina Drive Hacienda Heights CA is a Single Family for sale in Hacienda Heights, CA, 91745. It is listed for $1,099,000 and features 4 beds, 3 baths, and has approximately 2,250 square feet of living space, and was originally constructed in 1964. The current price per square foot is $488. The average price per square foot for Single Family listings in Hacienda Heights is $523. The average listing price for Single Family in Hacienda Heights is $1,078,802.
Similar Listings Nearby
 Courtesy of BHHS California Properties. Disclaimer: All data relating to real estate for sale on this page comes from the Broker Reciprocity (BR) of the California Regional Multiple Listing Service. Detailed information about real estate listings held by brokerage firms other than include the name of the listing broker. Neither the listing company nor shall be responsible for any typographical errors, misinformation, misprints and shall be held totally harmless. The Broker providing this data believes it to be correct, but advises interested parties to confirm any item before relying on it in a purchase decision. Copyright 2026. California Regional Multiple Listing Service. All rights reserved.
2266 Clementina Drive
Hacienda Heights, CA