
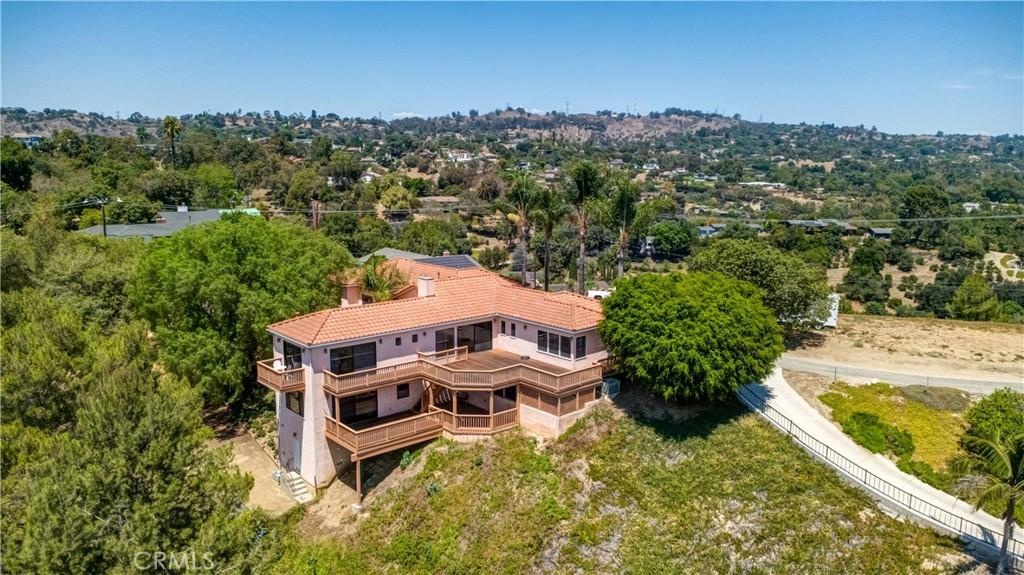
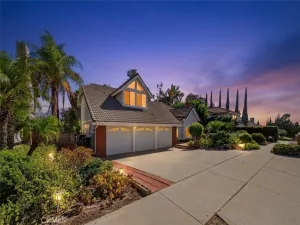
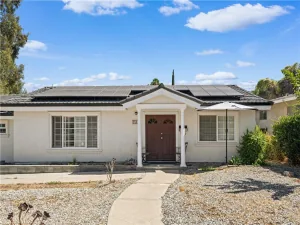
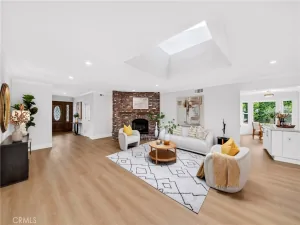
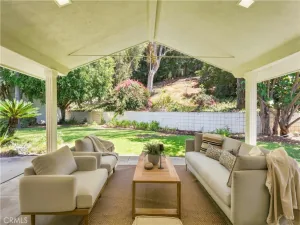
This Equestrian property is unique with a 3 level home, perched high on a hillside, offering sweeping panoramas views, from the city lights all the way to the Pacific Ocean, on a 32,013 sq.ft. lot. La Habra Heights offers horse trails that take you out of the city and into nature, which you can access from this property. There is a barn and stables for (2) horses and a tack & storage shed. With massive multilevel decks seamlessly blend the indoor and outdoor living, perfect for entertaining or relaxing with lots of privacy. This house has a vintage charm that is very inviting. The Original fireplace has a retro element that anchors the living room that opens to the huge deck overlooking the city. The upper level of the home has 3 bedrooms and 3 bathrooms. The kitchen has been updated with granite counter tops, tile backslash and tile floors; with a mudroom that leads outdoors and to the garage & laundry area. Come enjoy the Lower-Level Lounge, with it can be used as a Billard room, or a Detached Guest Room with ensuite bathroom. It has stunning views all the way around this level , with its own entrance and deck. You could possibly convert this space into an ADU by adding a small kitchen. In addition to all that, there is a Wine Cellar or Speak Easy possibly: that is a very unique space! Come here to unwind in a space that always stays cool. There is also gym, located at the 3rd level at far back of the house, includes the equipment for a good workout. Plus, there is lots of space to grow a garden. The garages can hold 5 cars total. The (2) car garage hosts the laundry area with new epoxy flooring. The (3) car garage has 10’ ceilings; high enough for a car lift. It is boat deep at 30’; 400-amp panel gives you plenty of power. Even the garage has a view with (2) large windows & work bench. Lots of storage space behind doors. There is access from the private road to the barn and back lot. The best fruit trees around are a few steps out the door. Truly a must see! Possiblities are endless…Come take a look, this could be your home forever!
Property Details
Price:
$1,399,000
MLS #:
PW26178123
Status:
Active
Beds:
3
Baths:
4
Type:
Single Family
Subtype:
Single Family Residence
Neighborhood:
88lahabraheights
Listed Date:
Aug 14, 2026
Finished Sq Ft:
2,549
Lot Size:
32,013 sqft / 0.73 acres (approx)
Year Built:
1941
See this Listing
Schools
School District:
Lowell Joint Unified
Elementary School:
Macy
Middle School:
Rancho Starbuck
High School:
La Serna
Interior
Bathrooms
1 Full Bathroom, 3 Three Quarter Bathrooms
Cooling
CA
Laundry Features
IG
Levels
C
Main Level Bathrooms
3
Main Level Bedrooms
3
Exterior
Attached Garage YN
1
Common Walls
NCW
Community Features
RS, RUR, HRS
Garage Spaces
5
Parking Spots
5
Parking Total
5
View
CA, CI, HI
Financial
Map
Community
- Address1553 Amate La Habra Heights CA
- CityLa Habra Heights
- CountyLos Angeles
- Zip Code90631
Market Summary
Current real estate data for Single Family in La Habra Heights as of Oct 18, 2026
30
Single Family Listed
78
Avg DOM
491
Avg $ / SqFt
$1,533,312
Avg List Price
Property Summary
- 1553 Amate La Habra Heights CA is a Single Family for sale in La Habra Heights, CA, 90631. It is listed for $1,399,000 and features 3 beds, 4 baths, and has approximately 2,549 square feet of living space, and was originally constructed in 1941. The current price per square foot is $549. The average price per square foot for Single Family listings in La Habra Heights is $491. The average listing price for Single Family in La Habra Heights is $1,533,312.
Similar Listings Nearby
 Courtesy of T.N.G. Real Estate Consultants. Disclaimer: All data relating to real estate for sale on this page comes from the Broker Reciprocity (BR) of the California Regional Multiple Listing Service. Detailed information about real estate listings held by brokerage firms other than include the name of the listing broker. Neither the listing company nor shall be responsible for any typographical errors, misinformation, misprints and shall be held totally harmless. The Broker providing this data believes it to be correct, but advises interested parties to confirm any item before relying on it in a purchase decision. Copyright 2026. California Regional Multiple Listing Service. All rights reserved.
1553 Amate
La Habra Heights, CA