
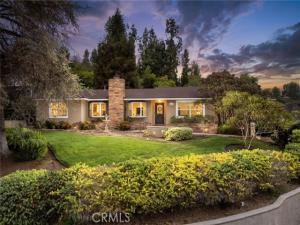
Tucked away on a private street in prestigious Friendly Hills, this secluded single story residence offers privacy, space, and resort style living. Situated on a 20,933 square foot lot, this 3 bedroom, 2.5 bathroom home offers approximately 1,998 square feet of living space surrounded by mature trees, lush landscaping, and mountain views.
Inside, the home features real hardwood flooring throughout the living areas and bedrooms, complemented by coordinating laminate flooring in the kitchen and tile flooring in the bathrooms, all featuring warm wood tones. Ceiling fans and recessed lighting add comfort. The spacious family room features a custom stone gas fireplace and bay windows that fill the space with natural light while overlooking the lush surroundings.
The beautifully remodeled kitchen features quartz countertops, slate backsplash, custom cabinetry, a large center island with recessed and pendant lighting, stainless steel appliances, double ovens, and a charming built in breakfast nook with additional storage. A separate dining area is currently being used as a stylish dry bar and entertaining space.
The private den/office is currently being used as a third bedroom and features a stone gas fireplace, built in shelving, double glass doors, and direct access to the rear patio, providing flexibility.
The primary suite features plantation shutters and a remodeled bathroom with oversized shower, multiple shower heads, custom tile, glass enclosure, and quartz countertops. The second bedroom also features plantation shutters, while the remodeled bathrooms showcase tasteful finishes and wood tone tile flooring.
Step outside to an extraordinary multi level backyard designed for entertaining and relaxation. A covered patio with a gas and glass fire pit creates an inviting gathering space, while slate stairways lead to the heated pool and spa. The pool features a pebble finish and dramatic sheer descent water features, creating a tranquil waterfall effect. Lush mature landscaping provides exceptional privacy and a connection to nature.
Additional highlights include central air conditioning and heat, a two car garage, long gated driveway with abundant parking, wrought iron entry gates, and a private setting. With its oversized lot, mountain views, mature landscaping, and resort style backyard, this exceptional Friendly Hills residence offers privacy and tranquility close to shopping, dining, schools, and Friendly Hills Country Club.
Property Details
Price:
$1,399,000
MLS #:
PW26175419
Status:
Active Under Contract
Beds:
2
Baths:
2.25
Type:
Single Family
Subtype:
Single Family Residence
Neighborhood:
678nwhittier
Listed Date:
Aug 12, 2026
Finished Sq Ft:
1,998
Lot Size:
20,933 sqft / 0.48 acres (approx)
Year Built:
1951
See this Listing
Schools
School District:
Whittier Union High
Elementary School:
Ocean View
Middle School:
East Whittier
High School:
La Serna
Interior
Appliances
Convection Oven, Water Heater, Disposal, Microwave, Refrigerator, Self Cleaning Oven, Gas Water Heater, Range Hood, Gas Range, Electric Oven, Double Oven, Dishwasher
Bathrooms
1 Full Bathroom, 1 Three Quarter Bathroom, 1 Half Bathroom
Cooling
Electric, Central Air
Flooring
Vinyl, Wood
Heating
Fireplace(s), Natural Gas, Central
Interior Features
Quartz Counters, Dry Bar, Built-in Features, Wainscoting, Ceiling Fan(s), Recessed Lighting, Open Floorplan, Storage, Copper Plumbing Full
Laundry Features
In Garage, Electric Dryer Hookup, Washer Hookup
Levels
One
Main Level Bathrooms
3
Main Level Bedrooms
3
Exterior
Accessibility Features
None
Architectural Style
Ranch
Common Walls
No Common Walls
Community Features
Golf, Rural, Street Lights, Suburban, Park
Construction Materials
Stone Veneer, Stucco, Stone, Drywall Walls
Covered Spaces
2
Direction Faces
South
Exterior Features
Lighting
Fencing
Block, Chain Link, Wood
Garage Spaces
2
Lot Features
Wooded, Cul-De-Sac, Landscaped, 0-1 Unit/Acre, Park Nearby, Front Yard, Sprinkler System, Back Yard, Lot 20000-39999 Sqft, Secluded, Lawn, Yard
Open Parking Spaces
10
Open Parking YN
1
Other Structures
Storage, Shed(s)
Parking Features
Garage, Gated, Garage Faces Side, Off Street, Private, Paved, Concrete, Driveway, Garage – Two Door, Driveway Up Slope From Street
Parking Spots
12
Parking Total
12
Patio And Porch Features
Covered, Concrete, Stone, Patio, Rear Porch
Roof
Shingle
Spa Features
In Ground, Private, Heated
Stories
1
View
Mountain(s), Trees/Woods, Hills
Window Features
Shutters, Plantation Shutters, Bay Window(s)
Financial
Map
Community
- Address8470 Via Sierra Ramal Avenue Whittier CA
- CityWhittier
- CountyLos Angeles
- Zip Code90605
Subdivisions in Whittier
Market Summary
Current real estate data for Single Family in Whittier as of Oct 19, 2026
283
Single Family Listed
68
Avg DOM
483
Avg $ / SqFt
$874,050
Avg List Price
Property Summary
- 8470 Via Sierra Ramal Avenue Whittier CA is a Single Family for sale in Whittier, CA, 90605. It is listed for $1,399,000 and features 2 beds, 2 baths, and has approximately 1,998 square feet of living space, and was originally constructed in 1951. The current price per square foot is $700. The average price per square foot for Single Family listings in Whittier is $483. The average listing price for Single Family in Whittier is $874,050.
Similar Listings Nearby
 Courtesy of First Team Real Estate. Disclaimer: All data relating to real estate for sale on this page comes from the Broker Reciprocity (BR) of the California Regional Multiple Listing Service. Detailed information about real estate listings held by brokerage firms other than include the name of the listing broker. Neither the listing company nor shall be responsible for any typographical errors, misinformation, misprints and shall be held totally harmless. The Broker providing this data believes it to be correct, but advises interested parties to confirm any item before relying on it in a purchase decision. Copyright 2026. California Regional Multiple Listing Service. All rights reserved.
8470 Via Sierra Ramal Avenue
Whittier, CA