There are multiple listings for this address:
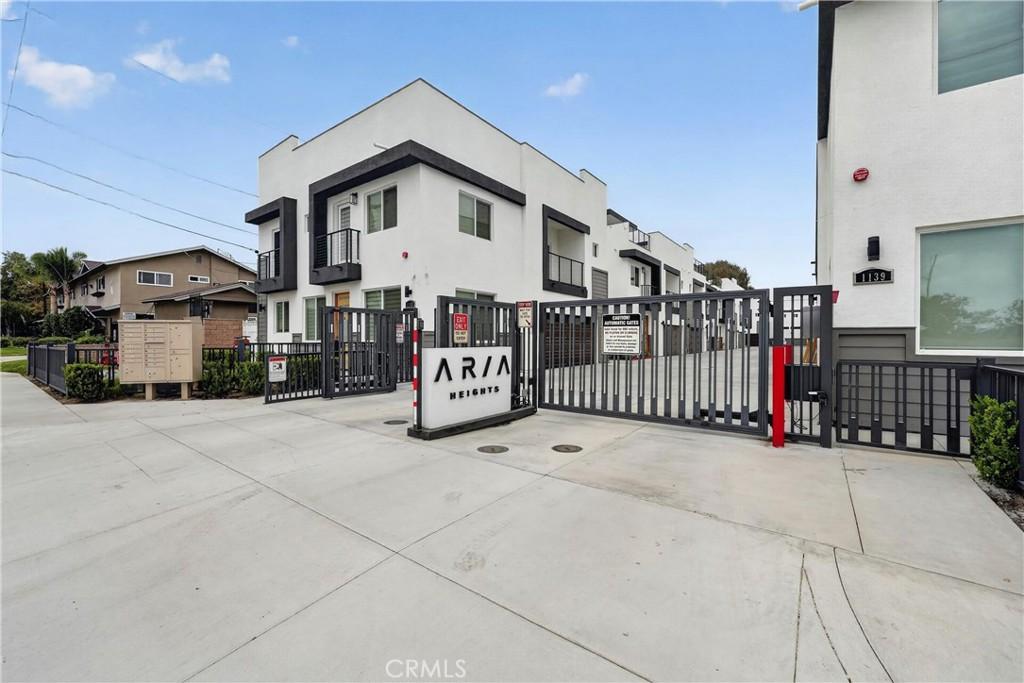
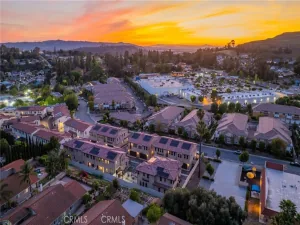
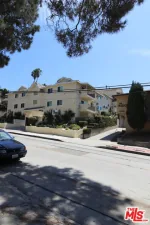
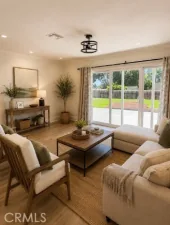
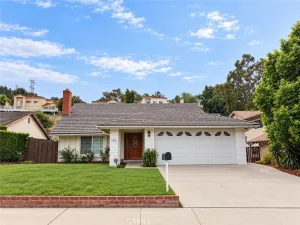
Sophisticated 2024-built, south-facing end-unit residence in the exclusive gated ARIA Heights community. Offering approximately 2,017 square feet, this contemporary home features 4 bedrooms, 3 bathrooms, soaring ceilings, abundant natural light, and an open-concept floor plan designed for modern living. The chef-inspired kitchen showcases quartz countertops, premium cabinetry, stainless steel appliances, and an oversized island that anchors the open-concept living space. A first-floor bedroom and full bath provide exceptional flexibility for guests, multigenerational living, or a home office. Upstairs, a spacious loft complements the primary suite, complete with a walk-in closet, beautifully appointed bath, and private balcony. Three private outdoor living spaces—including a rooftop terrace with sweeping mountain views—create an exceptional indoor-outdoor lifestyle. Additional highlights include an EV-prewired two-car garage, solar-ready infrastructure, frameless glass shower enclosures, and the efficiency and low-maintenance benefits of its 2024 construction. Conveniently located near CA-60, shopping, dining, and Peter F. Schabarum Regional Park with easy accessibility commutes to Los Angeles and Orange County. Served by Hacienda La Puente Unified School District, including Los Altos High School.
Property Details
Price:
$888,000
MLS #:
PW26144747
Status:
Active
Beds:
4
Baths:
3
Type:
Condo
Subtype:
Condominium
Neighborhood:
631haciendaheights
Listed Date:
Sep 8, 2026
Finished Sq Ft:
2,017
Lot Size:
29,641 sqft / 0.68 acres (approx)
Year Built:
2024
See this Listing
Schools
School District:
Hacienda La Puente Unified
Interior
Appliances
DW
Bathrooms
3 Full Bathrooms
Cooling
CA
Heating
CF
Laundry Features
ICL
Levels
U
Main Level Bathrooms
1
Main Level Bedrooms
1
Exterior
Attached Garage YN
1
Common Walls
_1CW
Community Features
SDW
Direction Faces
S
Garage Spaces
2
Parking Spots
2
Parking Total
2
Patio And Porch Features
RT
Security Features
AG
Spa Features
NO
View
HI, NE
Window Features
BLI, INSW
Financial
Map
Community
- Address1139 Turnbull Canyon RD #E Hacienda Heights CA
- CityHacienda Heights
- CountyLos Angeles
- Zip Code91745
Market Summary
Current real estate data for Condo in Hacienda Heights as of Oct 02, 2026
21
Condo Listed
67
Avg DOM
511
Avg $ / SqFt
$581,670
Avg List Price
Property Summary
- 1139 Turnbull Canyon RD #E Hacienda Heights CA is a Condo for sale in Hacienda Heights, CA, 91745. It is listed for $888,000 and features 4 beds, 3 baths, and has approximately 2,017 square feet of living space, and was originally constructed in 2024. The current price per square foot is $440. The average price per square foot for Condo listings in Hacienda Heights is $511. The average listing price for Condo in Hacienda Heights is $581,670.
Similar Listings Nearby
 Courtesy of Real Broker. Disclaimer: All data relating to real estate for sale on this page comes from the Broker Reciprocity (BR) of the California Regional Multiple Listing Service. Detailed information about real estate listings held by brokerage firms other than include the name of the listing broker. Neither the listing company nor shall be responsible for any typographical errors, misinformation, misprints and shall be held totally harmless. The Broker providing this data believes it to be correct, but advises interested parties to confirm any item before relying on it in a purchase decision. Copyright 2026. California Regional Multiple Listing Service. All rights reserved.
1139 Turnbull Canyon RD #E
Hacienda Heights, CA
Sophisticated 2024-built, south-facing end-unit residence in the exclusive gated ARIA Heights community. Offering approximately 2,017 square feet, this contemporary home features 4 bedrooms, 3 bathrooms, soaring ceilings, abundant natural light, and an open-concept floor plan designed for modern living. The chef-inspired kitchen showcases quartz countertops, premium cabinetry, stainless steel appliances, and an oversized island that anchors the open-concept living space. A first-floor bedroom and full bath provide exceptional flexibility for guests, multigenerational living, or a home office. Upstairs, a spacious loft complements the primary suite, complete with a walk-in closet, beautifully appointed bath, and private balcony. Three private outdoor living spaces—including a rooftop terrace with sweeping mountain views—create an exceptional indoor-outdoor lifestyle. Additional highlights include an EV-prewired two-car garage, solar-ready infrastructure, frameless glass shower enclosures, and the efficiency and low-maintenance benefits of its 2024 construction. Conveniently located near CA-60, shopping, dining, and Peter F. Schabarum Regional Park with easy accessibility commutes to Los Angeles and Orange County. Served by Hacienda La Puente Unified School District, including Los Altos High School.
Property Details
Price:
$3,900
MLS #:
PW26208638
Status:
Active
Beds:
4
Baths:
3
Type:
Single Family
Subtype:
Condominium
Neighborhood:
631haciendaheights
Listed Date:
Sep 24, 2026
Finished Sq Ft:
2,017
Lot Size:
29,641 sqft / 0.68 acres (approx)
Year Built:
2024
See this Listing
Schools
School District:
Hacienda La Puente Unified
Interior
Appliances
DW
Bathrooms
3 Full Bathrooms
Cooling
CA
Heating
CF
Laundry Features
ICL
Levels
U
Main Level Bathrooms
1
Main Level Bedrooms
1
Exterior
Attached Garage YN
1
Common Walls
_1CW
Community Features
SDW
Direction Faces
S
Garage Spaces
2
Parking Spots
2
Parking Total
2
Patio And Porch Features
RT
Security Features
AG
Spa Features
NO
View
HI, NE
Window Features
BLI, INSW
Financial
Map
Community
- Address1139 Turnbull Canyon RD #E Hacienda Heights CA
- CityHacienda Heights
- CountyLos Angeles
- Zip Code91745
Market Summary
Current real estate data for Single Family in Hacienda Heights as of Oct 02, 2026
21
Single Family Listed
67
Avg DOM
511
Avg $ / SqFt
$581,670
Avg List Price
Property Summary
- 1139 Turnbull Canyon RD #E Hacienda Heights CA is a Single Family for sale in Hacienda Heights, CA, 91745. It is listed for $3,900 and features 4 beds, 3 baths, and has approximately 2,017 square feet of living space, and was originally constructed in 2024. The current price per square foot is $2. The average price per square foot for Single Family listings in Hacienda Heights is $511. The average listing price for Single Family in Hacienda Heights is $581,670.