
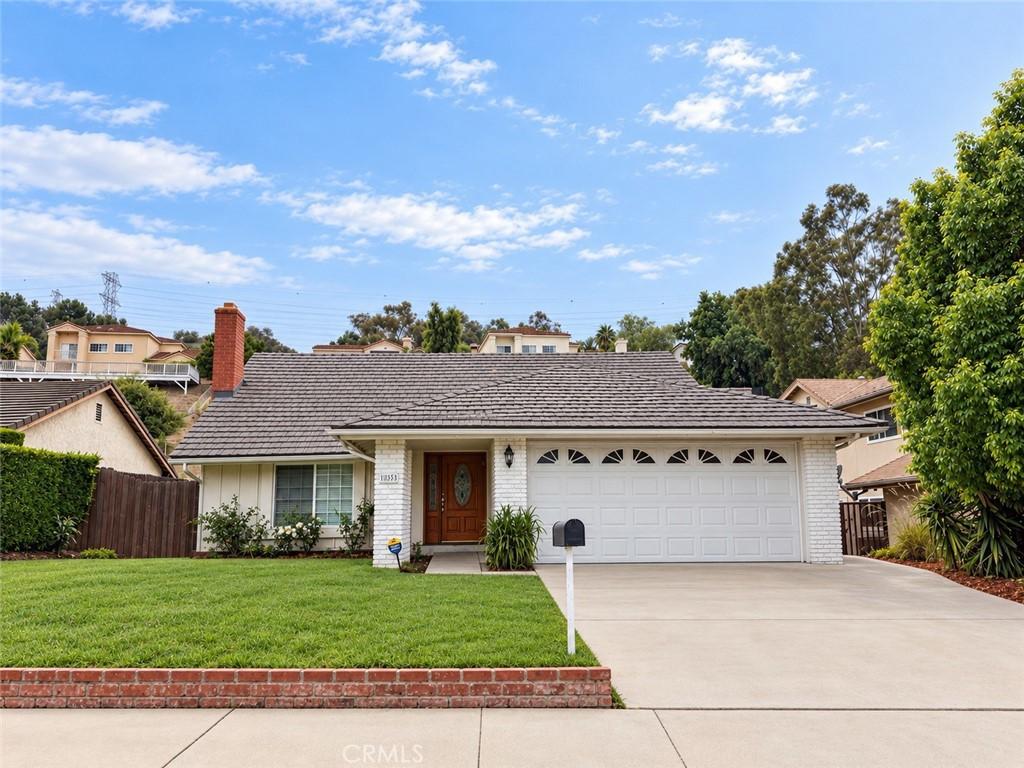
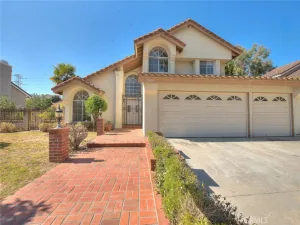
Nestled in a quiet cul-de-sac at the foothills of the San Gabriel Mountains, this 4 bedroom, 3 bathroom single family home offers a generous blend of indoor and outdoor living space, along with plenty of potential for personalization.
A covered entryway welcomes you into a spacious living room featuring a fireplace and vaulted ceiling, flowing into an adjacent dining area. The kitchen has plenty of ceiling height mahogany cabinetry, gas stove burners, and a double oven. Down the first-floor hallway, you’ll find a spacious bedroom ideal for multi-generational living, a full bathroom, and a French door leading to an office.
A central staircase with multiple breaks and a large landing zone, leads to three bedrooms upstairs. To the left, two guest bedrooms share a Jack-and-Jill style bathroom. To the right, a French door opens into the primary suite, complete with a vaulted ceiling, an open space sink and tub combo, a private toilet, and access to an additional storage space.
The backyard offers an open lattice covered patio perfect for dining and gatherings, plus ample space for lounging and entertaining, surrounded by fruit trees and roses. The attached garage features a newer motor and tracks, along with laundry hookups.
Ideally located with easy access to the I-60, I-10, I-210, and SR-57, this home is also close to the Hacienda Hills and Puente Hills Preserve trail network for hiking, mountain biking, and outdoor recreation, as well as Rowland Heights Golf Center and Hacienda Golf Club. Nearby shopping and dining options include Diamond Plaza, Yes Plaza, Costco, Puente Hills Mall, Haven City Market in West Covina, 99 Ranch, Galleria Market, H-Mart, and Sprouts.
A covered entryway welcomes you into a spacious living room featuring a fireplace and vaulted ceiling, flowing into an adjacent dining area. The kitchen has plenty of ceiling height mahogany cabinetry, gas stove burners, and a double oven. Down the first-floor hallway, you’ll find a spacious bedroom ideal for multi-generational living, a full bathroom, and a French door leading to an office.
A central staircase with multiple breaks and a large landing zone, leads to three bedrooms upstairs. To the left, two guest bedrooms share a Jack-and-Jill style bathroom. To the right, a French door opens into the primary suite, complete with a vaulted ceiling, an open space sink and tub combo, a private toilet, and access to an additional storage space.
The backyard offers an open lattice covered patio perfect for dining and gatherings, plus ample space for lounging and entertaining, surrounded by fruit trees and roses. The attached garage features a newer motor and tracks, along with laundry hookups.
Ideally located with easy access to the I-60, I-10, I-210, and SR-57, this home is also close to the Hacienda Hills and Puente Hills Preserve trail network for hiking, mountain biking, and outdoor recreation, as well as Rowland Heights Golf Center and Hacienda Golf Club. Nearby shopping and dining options include Diamond Plaza, Yes Plaza, Costco, Puente Hills Mall, Haven City Market in West Covina, 99 Ranch, Galleria Market, H-Mart, and Sprouts.
Property Details
Price:
$1,000,000
MLS #:
WS26209432
Status:
Active
Beds:
4
Baths:
3
Type:
Single Family
Subtype:
Single Family Residence
Neighborhood:
631haciendaheights
Listed Date:
Oct 2, 2026
Finished Sq Ft:
2,340
Lot Size:
6,123 sqft / 0.14 acres (approx)
Year Built:
1969
See this Listing
Schools
School District:
Hacienda La Puente Unified
Interior
Appliances
MW, RF, _6BS, DO, WHU
Bathrooms
3 Full Bathrooms
Cooling
CA
Flooring
LAM
Heating
CF
Interior Features
HCEL
Laundry Features
GE, IG, WH
Levels
U
Main Level Bathrooms
1
Main Level Bedrooms
1
Exterior
Accessibility Features
_2AE
Attached Garage YN
1
Common Walls
NCW
Community Features
SDW, CRB, MTN, GOLF, HIKI, BIKI
Garage Spaces
2
Parking Spots
2
Parking Total
2
View
CI, MT
Financial
Map
Community
- Address3335 White Cloud Hacienda Heights CA
- CityHacienda Heights
- CountyLos Angeles
- Zip Code91745
Market Summary
Current real estate data for Single Family in Hacienda Heights as of Oct 02, 2026
131
Single Family Listed
61
Avg DOM
437
Avg $ / SqFt
$873,136
Avg List Price
Property Summary
- 3335 White Cloud Hacienda Heights CA is a Single Family for sale in Hacienda Heights, CA, 91745. It is listed for $1,000,000 and features 4 beds, 3 baths, and has approximately 2,340 square feet of living space, and was originally constructed in 1969. The current price per square foot is $427. The average price per square foot for Single Family listings in Hacienda Heights is $437. The average listing price for Single Family in Hacienda Heights is $873,136.
Similar Listings Nearby
 Courtesy of RE/MAX Premier Properties. Disclaimer: All data relating to real estate for sale on this page comes from the Broker Reciprocity (BR) of the California Regional Multiple Listing Service. Detailed information about real estate listings held by brokerage firms other than include the name of the listing broker. Neither the listing company nor shall be responsible for any typographical errors, misinformation, misprints and shall be held totally harmless. The Broker providing this data believes it to be correct, but advises interested parties to confirm any item before relying on it in a purchase decision. Copyright 2026. California Regional Multiple Listing Service. All rights reserved.
3335 White Cloud
Hacienda Heights, CA