
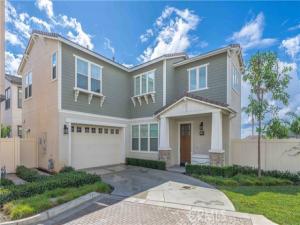
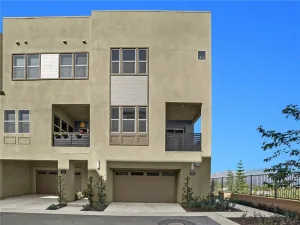
Welcome to The Groves of Whittier! Built by Brookfield Residential in 2021, this beautifully upgraded Stella floor plan is situated on a premium corner location, offering approximately 2,934 square feet of living space with 4 bedrooms and 4 bathrooms. One of the home’s most impressive features is its rare, approximately 1,200-square-foot private backyard, complete with a Master Spas Trainer Swim Spa and hot tub, custom concrete hardscape, gas fire pit, BBQ gas line, and artificial turf—perfect for entertaining and relaxation. Inside, the open-concept layout features a chef-inspired kitchen with upgraded KitchenAid stainless steel appliances, farmhouse sink, custom backsplash, oversized island, and abundant cabinetry. A convenient downstairs bedroom with ensuite bathroom offers flexible living options. Upstairs, enjoy a spacious loft, dedicated office or study area, and generously sized bedrooms. Additional upgrades include plantation shutters, water softener, reverse osmosis system, leased solar, and an oversized garage with epoxy flooring and overhead storage. Residents enjoy resort-style amenities including two pools, spa, fitness center, historic clubhouse, putting green, dog park, playgrounds, walking trails, and security patrol. Conveniently located near Rodeo 72 Public Market, shopping, dining, and freeway access, this exceptional home offers the perfect blend of luxury, comfort, and convenience!
Flexible Lease Options Available!
Looking for a November move-in? We’re offering flexible lease terms to fit your needs!
– 9-month lease with flexibility for a 6-month short-term lease!
– $500 credit toward your first month’s rent!
– November move-in available!
Flexible Lease Options Available!
Looking for a November move-in? We’re offering flexible lease terms to fit your needs!
– 9-month lease with flexibility for a 6-month short-term lease!
– $500 credit toward your first month’s rent!
– November move-in available!
Property Details
Price:
$5,500
MLS #:
OC26233944
Status:
Active
Beds:
4
Baths:
4
Type:
Rental
Subtype:
Single Family Residence
Neighborhood:
670whittier
Listed Date:
Oct 30, 2026
Finished Sq Ft:
2,934
Lot Size:
5,400 sqft / 0.12 acres (approx)
Year Built:
2021
See this Listing
Schools
School District:
Whittier Union High
Interior
Bathrooms
4 Full Bathrooms
Cooling
Central Air
Heating
Solar, Central
Interior Features
Pantry, Recessed Lighting, Open Floorplan, In-Law Floorplan
Laundry Features
Washer Included, Dryer Included
Levels
Two
Main Level Bathrooms
2
Main Level Bedrooms
1
Exterior
Attached Garage YN
1
Common Walls
No Common Walls
Community Features
Curbs, Street Lights, Sidewalks
Construction Materials
Stucco
Covered Spaces
2
Fencing
Block, Vinyl
Garage Spaces
2
Lot Features
Cul-De-Sac, Yard
Open Parking Spaces
2
Parking Spots
4
Parking Total
4
Patio And Porch Features
Front Porch, Patio Open
Roof
Tile
Security Features
Fire Sprinkler System, Carbon Monoxide Detector(s), Wired for Alarm System, Smoke Detector(s)
Spa Features
Association, Community, Private, Above Ground
Stories
2
View
Neighborhood
Window Features
Double Pane Windows, Plantation Shutters, Blinds
Financial
Map
Community
- Address12298 Primrose Avenue Whittier CA
- CityWhittier
- CountyLos Angeles
- Zip Code90602
Market Summary
Property Summary
- 12298 Primrose Avenue Whittier CA is a Rental for sale in Whittier, CA, 90602. It is listed for $5,500
Similar Listings Nearby
 Courtesy of Enclave Property Management. Disclaimer: All data relating to real estate for sale on this page comes from the Broker Reciprocity (BR) of the California Regional Multiple Listing Service. Detailed information about real estate listings held by brokerage firms other than include the name of the listing broker. Neither the listing company nor shall be responsible for any typographical errors, misinformation, misprints and shall be held totally harmless. The Broker providing this data believes it to be correct, but advises interested parties to confirm any item before relying on it in a purchase decision. Copyright 2026. California Regional Multiple Listing Service. All rights reserved.
12298 Primrose Avenue
Whittier, CA