
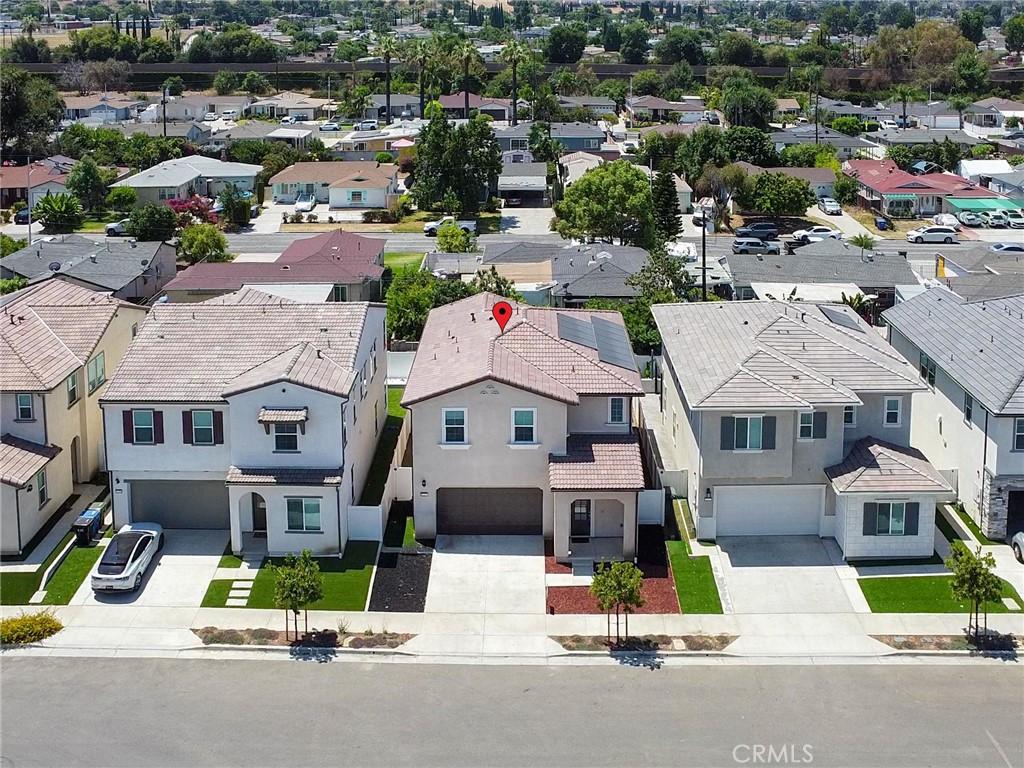
Welcome to this beautifully designed 2025 Lennar home in the highly sought-after Sella community of Hacienda Heights. Better than new and move-in ready, this exceptional residence features a bright, open-concept floor plan designed for today’s lifestyle.
The gourmet kitchen showcases quartz countertops, a large center island, stainless steel appliances, abundant cabinetry, and seamlessly flows into the dining area and Great Room—creating the perfect space for everyday living and effortless entertaining. Upstairs, the spacious loft offers flexibility for a home office, media room, or play area, while the private primary suite features a walk-in closet and a beautifully appointed ensuite bath.
Additional highlights include a fully paid solar system, EV charging outlet, upstairs laundry room, low HOA dues, and quality finishes throughout—offering both long-term value and everyday convenience. Ideally located near parks, shopping, dining, schools, and major commuter routes, this home delivers the perfect blend of style, comfort, and low-maintenance living in one of Hacienda Heights’ newest communities.
The gourmet kitchen showcases quartz countertops, a large center island, stainless steel appliances, abundant cabinetry, and seamlessly flows into the dining area and Great Room—creating the perfect space for everyday living and effortless entertaining. Upstairs, the spacious loft offers flexibility for a home office, media room, or play area, while the private primary suite features a walk-in closet and a beautifully appointed ensuite bath.
Additional highlights include a fully paid solar system, EV charging outlet, upstairs laundry room, low HOA dues, and quality finishes throughout—offering both long-term value and everyday convenience. Ideally located near parks, shopping, dining, schools, and major commuter routes, this home delivers the perfect blend of style, comfort, and low-maintenance living in one of Hacienda Heights’ newest communities.
Property Details
Price:
$1,148,000
MLS #:
TR26156806
Status:
Active
Beds:
3
Baths:
3
Type:
Condo
Subtype:
Condominium
Neighborhood:
631haciendaheights
Listed Date:
Jul 20, 2026
Finished Sq Ft:
2,307
Lot Size:
3,575 sqft / 0.08 acres (approx)
Year Built:
2025
See this Listing
Schools
School District:
Hacienda La Puente Unified
Interior
Appliances
DW, GD, MW, RF, GO, GR, _6BS, TW
Bathrooms
2 Full Bathrooms, 1 Half Bathroom
Cooling
CA
Heating
CF
Interior Features
OFP, HCEL, QTZC
Laundry Features
GAS, IR, IN, UL, WH
Levels
U
Main Level Bathrooms
1
Exterior
Attached Garage YN
1
Common Walls
NCW
Community Features
SDW, SL, CRB, PARK
Garage Spaces
2
Parking Spots
2
Parking Total
2
View
NO
Window Features
LWE, DPW
Financial
HOA Fee
$114
HOA Fee Frequency
MO
Map
Community
- Address1233 Jurupa Dr Hacienda Heights CA
- CityHacienda Heights
- CountyLos Angeles
- Zip Code91745
Market Summary
Current real estate data for Condo in Hacienda Heights as of Oct 02, 2026
21
Condo Listed
67
Avg DOM
511
Avg $ / SqFt
$581,670
Avg List Price
Property Summary
- 1233 Jurupa Dr Hacienda Heights CA is a Condo for sale in Hacienda Heights, CA, 91745. It is listed for $1,148,000 and features 3 beds, 3 baths, and has approximately 2,307 square feet of living space, and was originally constructed in 2025. The current price per square foot is $498. The average price per square foot for Condo listings in Hacienda Heights is $511. The average listing price for Condo in Hacienda Heights is $581,670.
Similar Listings Nearby
 Courtesy of Real Broker. Disclaimer: All data relating to real estate for sale on this page comes from the Broker Reciprocity (BR) of the California Regional Multiple Listing Service. Detailed information about real estate listings held by brokerage firms other than include the name of the listing broker. Neither the listing company nor shall be responsible for any typographical errors, misinformation, misprints and shall be held totally harmless. The Broker providing this data believes it to be correct, but advises interested parties to confirm any item before relying on it in a purchase decision. Copyright 2026. California Regional Multiple Listing Service. All rights reserved.
1233 Jurupa Dr
Hacienda Heights, CA