
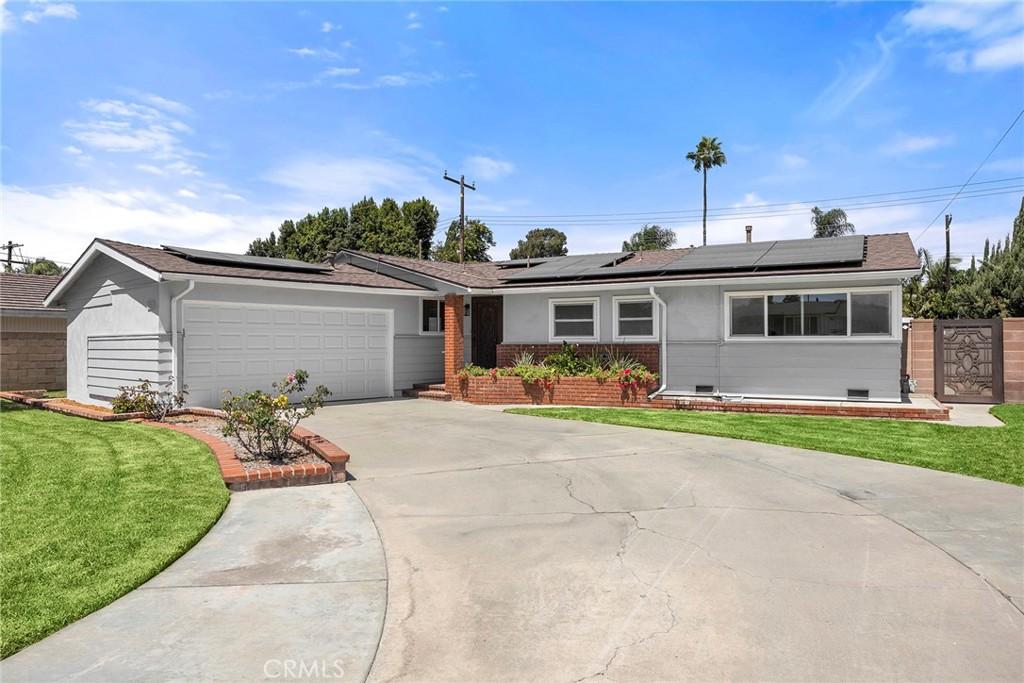
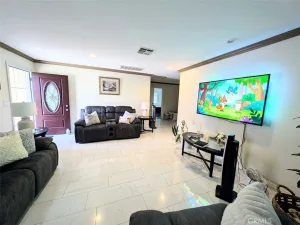
Don’t miss this extensively expanded single-level residence of approximately 2,373 square feet delivering exceptional scale, flexibility, and thoughtful design. Featuring 3 bedrooms plus a versatile fourth room (ideal as a bedroom, office, or flex space), the home is uniquely suited for multi-generational living, extended households, or work-from-home lifestyles. A standout feature is the Grand Bonus Room, showcasing dramatic open beamed ceilings and a statement fireplace, with direct exterior access, creating an ideal opportunity for independent living quarters, guest suite, or private retreat. Complementing this is a spacious sitting room with its own fireplace, providing multiple defined living environments within the home.
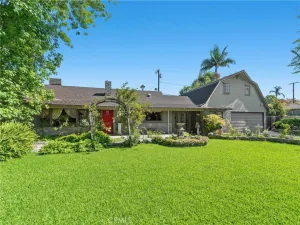
The oversized primary suite is equally impressive, offering a sitting area, integrated office space, dual walk-in closets, and a spa-inspired bath with soaking tub and custom-tiled shower. Importantly, the primary suite also features private exterior access, further enhancing its suitability for multi-generational living arrangements or long-term guest accommodation. At the center of the home, the open-concept kitchen features hickory cabinetry, cathedral ceilings with recessed lighting, and a full suite of upgraded appliances including a gas range with griddle, convection oven, and warming drawer—balancing function with elevated design. Extensive infrastructure upgrades include a FULLY PAID SOLAR SYSTEM WITH BATTERY BACKUP, NEWER ROOF WITH TRANSFERABLE WARRANTY, COPPER PLUMBING, DUAL HVAC SYSTEMS, AND ENERGY EFFICIENT WINDOWS THROUGHOUT. Interior improvements include new subflooring and premium ash engineered wood flooring, creating a cohesive, modern finish. Outdoor living is seamlessly integrated with patio areas and partial overhead coverage, while the exterior has been refreshed with updated stucco, siding, paint, and gutters. The rear yard also included a 12×12 ft. storage shed. A rare offering combining expanded living space, dual-access private suites, and meaningful system upgrades—ideal for buyers seeking flexibility, independence, and long-term value in a single-level home.
The oversized primary suite is equally impressive, offering a sitting area, integrated office space, dual walk-in closets, and a spa-inspired bath with soaking tub and custom-tiled shower. Importantly, the primary suite also features private exterior access, further enhancing its suitability for multi-generational living arrangements or long-term guest accommodation. At the center of the home, the open-concept kitchen features hickory cabinetry, cathedral ceilings with recessed lighting, and a full suite of upgraded appliances including a gas range with griddle, convection oven, and warming drawer—balancing function with elevated design. Extensive infrastructure upgrades include a FULLY PAID SOLAR SYSTEM WITH BATTERY BACKUP, NEWER ROOF WITH TRANSFERABLE WARRANTY, COPPER PLUMBING, DUAL HVAC SYSTEMS, AND ENERGY EFFICIENT WINDOWS THROUGHOUT. Interior improvements include new subflooring and premium ash engineered wood flooring, creating a cohesive, modern finish. Outdoor living is seamlessly integrated with patio areas and partial overhead coverage, while the exterior has been refreshed with updated stucco, siding, paint, and gutters. The rear yard also included a 12×12 ft. storage shed. A rare offering combining expanded living space, dual-access private suites, and meaningful system upgrades—ideal for buyers seeking flexibility, independence, and long-term value in a single-level home.
Property Details
Price:
$1,349,900
MLS #:
OC26096084
Status:
Active
Beds:
4
Baths:
2
Type:
Single Family
Subtype:
Single Family Residence
Neighborhood:
699notdefined
Listed Date:
Aug 27, 2026
Finished Sq Ft:
2,373
Lot Size:
9,468 sqft / 0.22 acres (approx)
Year Built:
1955
See this Listing
Schools
School District:
Garden Grove Unified
Interior
Bathrooms
2 Full Bathrooms
Cooling
CA
Flooring
WOOD
Heating
CF
Interior Features
CF, ST, BC
Laundry Features
IG
Levels
A
Main Level Bathrooms
2
Main Level Bedrooms
3
Exterior
Architectural Style
BNG
Attached Garage YN
1
Common Walls
NCW
Community Features
SDW, SL, CRB
Construction Materials
STC, WOD, DWAL
Exterior Features
RG
Garage Spaces
2
Other Structures
SBL, SH
Parking Spots
2
Parking Total
2
Patio And Porch Features
CON, SL
Security Features
SD, COD
Spa Features
NO
View
NO
Financial
Map
Community
- Address10351 Ballard DR Garden Grove CA
- SubdivisionOther (OTHR)
- CityGarden Grove
- CountyOrange
- Zip Code92840
Subdivisions in Garden Grove
Market Summary
Current real estate data for Single Family in Garden Grove as of Sep 05, 2026
164
Single Family Listed
82
Avg DOM
555
Avg $ / SqFt
$1,095,224
Avg List Price
Property Summary
- Located in the Other (OTHR) subdivision, 10351 Ballard DR Garden Grove CA is a Single Family for sale in Garden Grove, CA, 92840. It is listed for $1,349,900 and features 4 beds, 2 baths, and has approximately 2,373 square feet of living space, and was originally constructed in 1955. The current price per square foot is $569. The average price per square foot for Single Family listings in Garden Grove is $555. The average listing price for Single Family in Garden Grove is $1,095,224.
Similar Listings Nearby
 Courtesy of Regency Real Estate Brokers. Disclaimer: All data relating to real estate for sale on this page comes from the Broker Reciprocity (BR) of the California Regional Multiple Listing Service. Detailed information about real estate listings held by brokerage firms other than include the name of the listing broker. Neither the listing company nor shall be responsible for any typographical errors, misinformation, misprints and shall be held totally harmless. The Broker providing this data believes it to be correct, but advises interested parties to confirm any item before relying on it in a purchase decision. Copyright 2026. California Regional Multiple Listing Service. All rights reserved.
10351 Ballard DR
Garden Grove, CA