
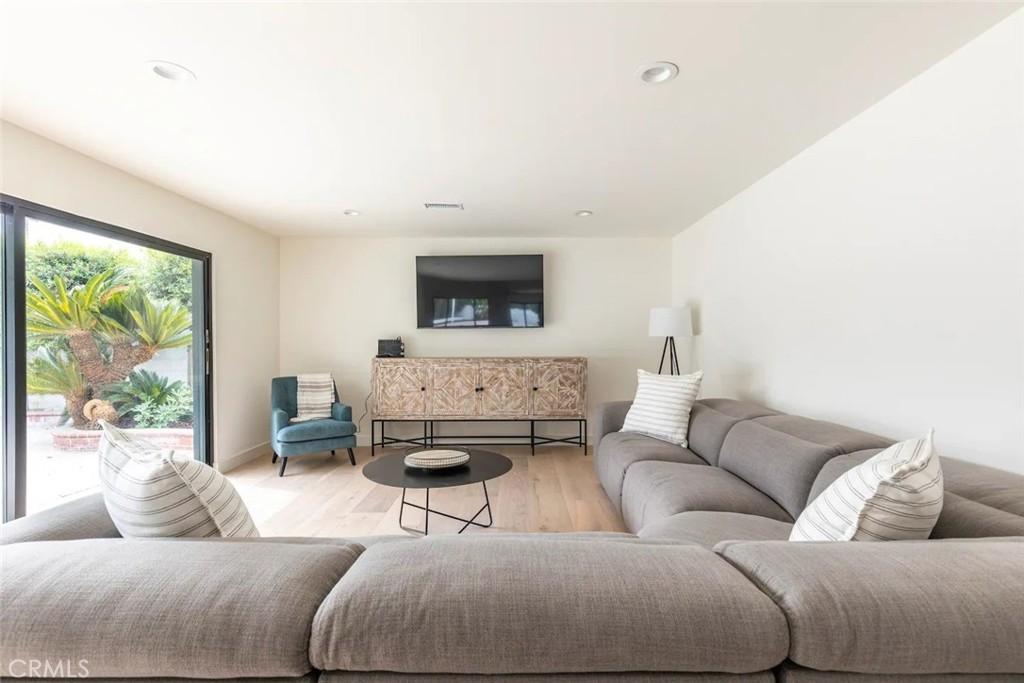
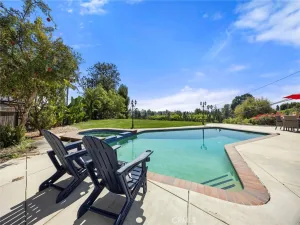
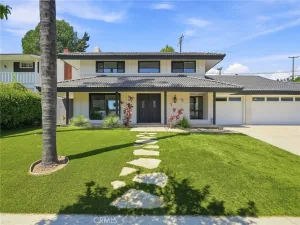
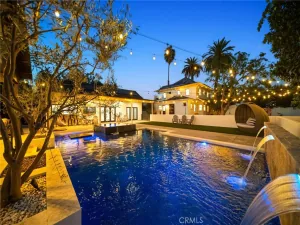
Nestled in the highly sought-after Westmont area, this exquisite two-story home graces the end of a serene, extra-wide cul-de-sac street, offering both privacy and tranquility. Spanning an impressive 3,725 square feet, the interior exudes luxury and comfort, making it the perfect sanctuary for modern living. As you enter, you’ll be welcomed by a formal entry that leads to a gracious living room and an elegant dining room, ideal for hosting gatherings. The heart of the home is the step-down formal family room, designed for cozy evenings and socializing. The main level features a spacious primary bedroom suite, complete with a sumptuous bathroom, offering a perfect retreat for relaxation. An additional half bath on this level provides convenience for family and guests alike. Venture upstairs to discover a private office, perfect for remote work or study, alongside four generously sized bedrooms and two well-appointed bathrooms, ensuring ample space for everyone. The backyard is truly a standout feature, boasting an expansive 12,064 square foot lot that beckons you to create your own personal oasis. Whether you envision lush gardens, recreational spaces, or outdoor entertaining, this space invites endless possibilities. The large concrete patio area is perfect for gatherings, while the luxurious in-ground pool and spa promise delightful days under the sun and tranquil evenings under the stars. With significant updates completed in the last four years, this home blends contemporary style with timeless elegance, making it a remarkable opportunity for those seeking a refined lifestyle in a prime location.
Property Details
Price:
$1,650,000
MLS #:
OC26110968
Status:
Active
Beds:
5
Baths:
4
Type:
Single Family
Subtype:
Single Family Residence
Neighborhood:
79anaheimwestofharbor
Listed Date:
Oct 7, 2026
Finished Sq Ft:
3,725
Lot Size:
12,064 sqft / 0.28 acres (approx)
Year Built:
1966
See this Listing
Schools
School District:
Anaheim Union High
Interior
Bathrooms
4 Full Bathrooms
Cooling
CA
Flooring
TILE, WOOD
Heating
CF
Laundry Features
IN
Levels
U
Main Level Bathrooms
2
Main Level Bedrooms
1
Exterior
Attached Garage YN
1
Common Walls
NCW
Community Features
SUB
Garage Spaces
2
Parking Spots
2
Parking Total
2
Spa Features
PVT
View
NE
Financial
Map
Community
- Address1406 W Janeen Anaheim CA
- SubdivisionOther (OTHR)
- CityAnaheim
- CountyOrange
- Zip Code92801
Subdivisions in Anaheim
- Act II ACT2
- Anaheim Crest ANCR
- Anaheim Gardens ANGR
- Anaheim Hills Estates ANHI
- Anaheim Shores ANSH
- Anaheim West Townhomes ANWS
- Brookhurst Village Condos BRVL
- Cameron CAMR
- Camrosa CMRO
- Cape Cod Village CPCD
- Carbon Creek CRCK
- Evergreen Village EVRG
- Monaco MONC
- Nantucket NANT
- Pepperwood Village PWVL
- Saratoga SRTO
- Stanford Court STCT
- Summit Park SMPK
- Summit Pointe SMPT
- Sutter Creek Townhomes SUCR
- Village Green VLGR
- Village Homes VILH
- Westridge WSTR
- Windwood WNWD
Market Summary
Current real estate data for Single Family in Anaheim as of Oct 09, 2026
515
Single Family Listed
67
Avg DOM
395
Avg $ / SqFt
$924,710
Avg List Price
Property Summary
- Located in the Other (OTHR) subdivision, 1406 W Janeen Anaheim CA is a Single Family for sale in Anaheim, CA, 92801. It is listed for $1,650,000 and features 5 beds, 4 baths, and has approximately 3,725 square feet of living space, and was originally constructed in 1966. The current price per square foot is $443. The average price per square foot for Single Family listings in Anaheim is $395. The average listing price for Single Family in Anaheim is $924,710.
Similar Listings Nearby
 Courtesy of Keller Williams Realty. Disclaimer: All data relating to real estate for sale on this page comes from the Broker Reciprocity (BR) of the California Regional Multiple Listing Service. Detailed information about real estate listings held by brokerage firms other than include the name of the listing broker. Neither the listing company nor shall be responsible for any typographical errors, misinformation, misprints and shall be held totally harmless. The Broker providing this data believes it to be correct, but advises interested parties to confirm any item before relying on it in a purchase decision. Copyright 2026. California Regional Multiple Listing Service. All rights reserved.
1406 W Janeen
Anaheim, CA