
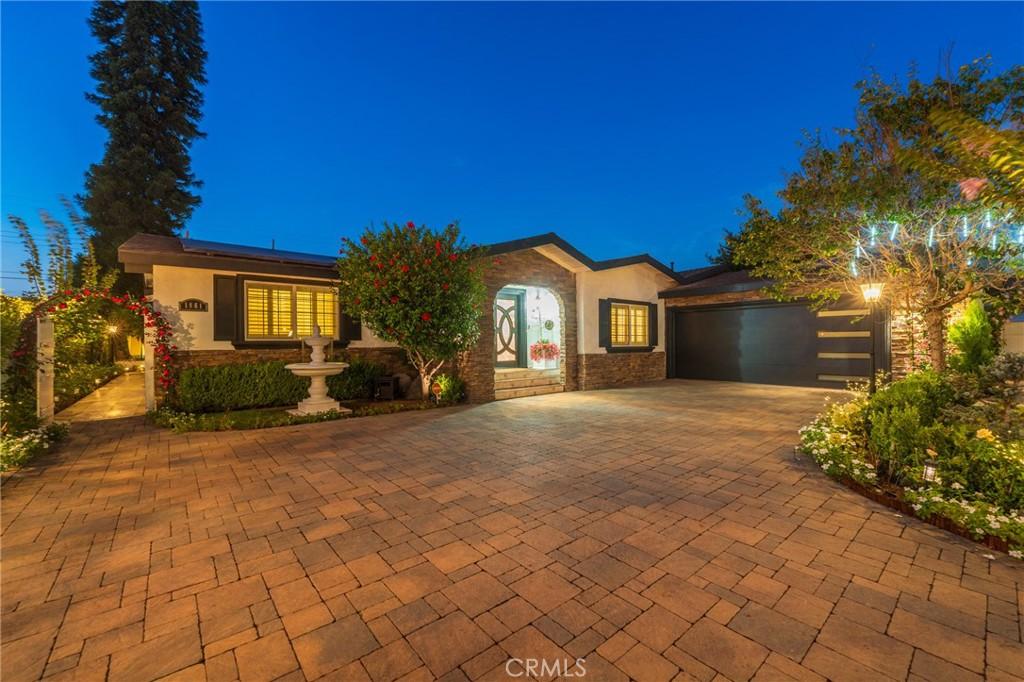
Welcome to 1861 W Chalet Ave, a beautifully reimagined single-story estate where timeless
architecture meets true resort-style living. Gated and privately hedged, the home greets you with a
stacked-stone archway entry, dramatic wrought-iron double doors, and a paver motor court big enough
to make an entrance.
Inside, an open floor plan flows effortlessly from a chef’s kitchen — dual ovens, gas cooktop, built-in
coffee station, and a wine fridge — into a warm breakfast nook, family room with fireplace, and an
elegant formal dining room framed in wainscoting and a crystal chandelier. A separate formal living
room with a carved stone fireplace and baby grand piano opens via French doors straight to the
backyard.
The primary suite is a retreat unto itself, with its own fireplace, custom walk-in closet, and a spa bath
featuring a corner jetted tub, dual hand-painted vanity sinks, and an oversized glass rain shower. Four
additional bedrooms — including a versatile bunk room and a whimsical fish-themed Jack-and-Jill bath
— offer flexible space for family or guests.
Step outside and the backyard becomes the true showstopper: a pebble-tec pool with sheer-descent
water features, a raised spa, a covered cabana with its own fireplace, a full outdoor kitchen, and a
second fireside lounge — all wrapped in mature, twinkle-lit landscaping — and you can catch the
Disneyland fireworks every night from the backyard. The solar panel system is leased (approximately
$120/month, ~10 years remaining on the lease). A generous side lawn and a garage currently outfitted
as a home gym/sauna round out this rare, entertainer’s dream property.
architecture meets true resort-style living. Gated and privately hedged, the home greets you with a
stacked-stone archway entry, dramatic wrought-iron double doors, and a paver motor court big enough
to make an entrance.
Inside, an open floor plan flows effortlessly from a chef’s kitchen — dual ovens, gas cooktop, built-in
coffee station, and a wine fridge — into a warm breakfast nook, family room with fireplace, and an
elegant formal dining room framed in wainscoting and a crystal chandelier. A separate formal living
room with a carved stone fireplace and baby grand piano opens via French doors straight to the
backyard.
The primary suite is a retreat unto itself, with its own fireplace, custom walk-in closet, and a spa bath
featuring a corner jetted tub, dual hand-painted vanity sinks, and an oversized glass rain shower. Four
additional bedrooms — including a versatile bunk room and a whimsical fish-themed Jack-and-Jill bath
— offer flexible space for family or guests.
Step outside and the backyard becomes the true showstopper: a pebble-tec pool with sheer-descent
water features, a raised spa, a covered cabana with its own fireplace, a full outdoor kitchen, and a
second fireside lounge — all wrapped in mature, twinkle-lit landscaping — and you can catch the
Disneyland fireworks every night from the backyard. The solar panel system is leased (approximately
$120/month, ~10 years remaining on the lease). A generous side lawn and a garage currently outfitted
as a home gym/sauna round out this rare, entertainer’s dream property.
Property Details
Price:
$1,750,000
MLS #:
OC26190843
Status:
Active
Beds:
5
Baths:
4
Type:
Single Family
Subtype:
Single Family Residence
Neighborhood:
61nofgargrvsofballeofknottwofdal
Listed Date:
Aug 31, 2026
Finished Sq Ft:
2,567
Lot Size:
11,280 sqft / 0.26 acres (approx)
Year Built:
1957
See this Listing
Schools
School District:
Anaheim Union High
Interior
Bathrooms
3 Full Bathrooms, 1 Half Bathroom
Cooling
CA
Heating
CF
Interior Features
CRWN, GRNC
Laundry Features
GAS, IN, WH
Levels
A
Main Level Bathrooms
4
Main Level Bedrooms
5
Exterior
Attached Garage YN
1
Common Walls
NCW
Community Features
SDW, SL
Garage Spaces
2
Parking Spots
2
Parking Total
2
Patio And Porch Features
LA, PTO
Roof
CMP
Spa Features
HT, IG, PVT
View
NO
Financial
Map
Community
- Address1861 W Chalet Anaheim CA
- SubdivisionOther (OTHR)
- CityAnaheim
- CountyOrange
- Zip Code92804
Subdivisions in Anaheim
- Act II ACT2
- Anaheim Crest ANCR
- Anaheim Gardens ANGR
- Anaheim Hills Estates ANHI
- Anaheim Shores ANSH
- Anaheim West Townhomes ANWS
- Brookhurst Village Condos BRVL
- Cameron CAMR
- Camrosa CMRO
- Cape Cod Village CPCD
- Carbon Creek CRCK
- Evergreen Village EVRG
- Monaco MONC
- Nantucket NANT
- Pepperwood Village PWVL
- Saratoga SRTO
- Stanford Court STCT
- Summit Park SMPK
- Summit Pointe SMPT
- Sutter Creek Townhomes SUCR
- Village Green VLGR
- Village Homes VILH
- Westridge WSTR
- Windwood WNWD
Market Summary
Current real estate data for Single Family in Anaheim as of Sep 26, 2026
451
Single Family Listed
67
Avg DOM
391
Avg $ / SqFt
$923,971
Avg List Price
Property Summary
- Located in the Other (OTHR) subdivision, 1861 W Chalet Anaheim CA is a Single Family for sale in Anaheim, CA, 92804. It is listed for $1,750,000 and features 5 beds, 4 baths, and has approximately 2,567 square feet of living space, and was originally constructed in 1957. The current price per square foot is $682. The average price per square foot for Single Family listings in Anaheim is $391. The average listing price for Single Family in Anaheim is $923,971.
Similar Listings Nearby
 Courtesy of RE/MAX TerraSol. Disclaimer: All data relating to real estate for sale on this page comes from the Broker Reciprocity (BR) of the California Regional Multiple Listing Service. Detailed information about real estate listings held by brokerage firms other than include the name of the listing broker. Neither the listing company nor shall be responsible for any typographical errors, misinformation, misprints and shall be held totally harmless. The Broker providing this data believes it to be correct, but advises interested parties to confirm any item before relying on it in a purchase decision. Copyright 2026. California Regional Multiple Listing Service. All rights reserved.
1861 W Chalet
Anaheim, CA