
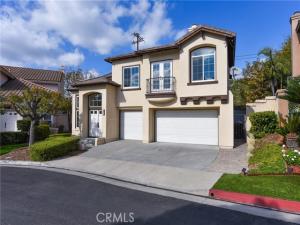
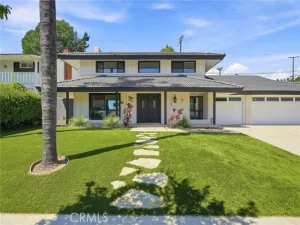
Welcome to this luminous, turnkey home offering 4 bedrooms, 4 bathrooms, a spacious loft, and the convenience of a main-floor bedroom and full bathroom. Thoughtfully transformed and extensively remodeled in recent years, this residence seamlessly blends style, comfort, and functionality.
One of the home’s standout features is the expansive reclaimed elm wood flooring throughout most living areas, complemented by elegant Italian tile flooring in the kitchen, main-level hallway, and bathroom. These premium hard-surface floors provide exceptional beauty, durability, and easy maintenance. The spacious kitchen is designed for both everyday living and entertaining, featuring a large center island and abundant cabinetry for ample storage. Comfort and energy efficiency are enhanced by double-pane windows, most of which have been replaced in recent years. Additional upgrades include custom built-in cabinetry in the formal dining room and entry/living room, beautifully updated bathroom vanities, modern vanity lighting, a stylish dining room chandelier, and designer-selected interior paint throughout. Ideally situated adjacent to Rolling Hills Park and directly across from Coyote Hills Golf Course, this exceptional home offers easy access to shopping, major freeways, and highly regarded schools, making it an outstanding place to call home.
One of the home’s standout features is the expansive reclaimed elm wood flooring throughout most living areas, complemented by elegant Italian tile flooring in the kitchen, main-level hallway, and bathroom. These premium hard-surface floors provide exceptional beauty, durability, and easy maintenance. The spacious kitchen is designed for both everyday living and entertaining, featuring a large center island and abundant cabinetry for ample storage. Comfort and energy efficiency are enhanced by double-pane windows, most of which have been replaced in recent years. Additional upgrades include custom built-in cabinetry in the formal dining room and entry/living room, beautifully updated bathroom vanities, modern vanity lighting, a stylish dining room chandelier, and designer-selected interior paint throughout. Ideally situated adjacent to Rolling Hills Park and directly across from Coyote Hills Golf Course, this exceptional home offers easy access to shopping, major freeways, and highly regarded schools, making it an outstanding place to call home.
Property Details
Price:
$1,729,000
MLS #:
OC26151635
Status:
Active
Beds:
4
Baths:
4
Type:
Single Family
Subtype:
Single Family Residence
Subdivision:
Amberwood I AMB1
Neighborhood:
83fullerton
Listed Date:
Jul 18, 2026
Finished Sq Ft:
2,982
Lot Size:
5,000 sqft / 0.11 acres (approx)
Year Built:
1993
See this Listing
Schools
School District:
Fullerton Joint Union High
Interior
Appliances
Gas Range, Dishwasher
Bathrooms
4 Full Bathrooms
Cooling
Central Air
Flooring
Tile, Wood
Heating
Central
Interior Features
High Ceilings
Laundry Features
Laundry Room, Washer Hookup
Levels
Two
Main Level Bathrooms
1
Main Level Bedrooms
1
Exterior
Accessibility Features
Doors – Swing In, Parking
Association Amenities
Pool
Attached Garage YN
1
Common Walls
No Common Walls
Community Features
Sidewalks
Construction Materials
Stucco
Covered Spaces
3
Fencing
Block
Garage Spaces
3
Lot Features
Park Nearby, Back Yard
Parking Features
Concrete, Garage – Two Door
Parking Spots
3
Parking Total
3
Patio And Porch Features
Concrete
Roof
Tile
Security Features
Carbon Monoxide Detector(s), Smoke Detector(s)
Stories
2
View
None
Financial
HOA Fee
$296
HOA Fee Frequency
Monthly
HOA Name
Fullerton Heights
HOA Phone
909-581-6600
Map
Community
- Address2748 Ashwood Circle Fullerton CA
- SubdivisionAmberwood I (AMB1)
- CityFullerton
- CountyOrange
- Zip Code92835
Subdivisions in Fullerton
- American Classics AMCL
- Casa Del Vista CSDV
- Chapman Villas CHPV
- Fairway Village FRVL
- Fullerton Creek Homes FUCH
- Fullerton Crest FUCR
- Fullerton Heights FULH
- Hidden Lakes HIDL
- Malvern Creek MLVC
- Park Ridge PRKR
- Park Vista PRKV
- Pines PINE
- Presidential Collection PRSC
- Quail Ridge QRDG
- Radcliffe RADC
- Sunny Hills SUNH
- Sunny Hills View Estates SHVE
- Sunny Ridge SURG
- University Villas UNIV
- Via Valencia VIAV
Market Summary
Current real estate data for Single Family in Fullerton as of Oct 20, 2026
114
Single Family Listed
50
Avg DOM
654
Avg $ / SqFt
$1,391,092
Avg List Price
Property Summary
- Located in the Amberwood I (AMB1) subdivision, 2748 Ashwood Circle Fullerton CA is a Single Family for sale in Fullerton, CA, 92835. It is listed for $1,729,000 and features 4 beds, 4 baths, and has approximately 2,982 square feet of living space, and was originally constructed in 1993. The current price per square foot is $580. The average price per square foot for Single Family listings in Fullerton is $654. The average listing price for Single Family in Fullerton is $1,391,092.
Similar Listings Nearby
 Courtesy of Realty One Group West. Disclaimer: All data relating to real estate for sale on this page comes from the Broker Reciprocity (BR) of the California Regional Multiple Listing Service. Detailed information about real estate listings held by brokerage firms other than include the name of the listing broker. Neither the listing company nor shall be responsible for any typographical errors, misinformation, misprints and shall be held totally harmless. The Broker providing this data believes it to be correct, but advises interested parties to confirm any item before relying on it in a purchase decision. Copyright 2026. California Regional Multiple Listing Service. All rights reserved.
2748 Ashwood Circle
Fullerton, CA