
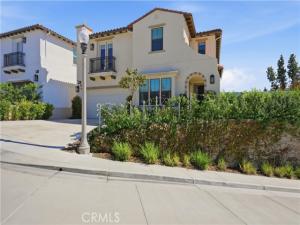
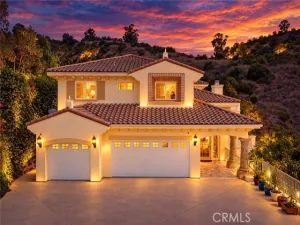
Welcome to 100 Cielo Place, a stunning turnkey residence nestled within Cielo, an exclusive enclave of just seven homes on a peaceful cul-de-sac in the foothills of La Habra. Built in 2021, this Spanish and Santa Barbara-inspired home showcases timeless architecture by Danielian Associates and sophisticated interiors by Andrew Lauren. Offering approximately 3,722 square feet of thoughtfully designed living space, this exceptional residence features 5 bedrooms, 4.5 bathrooms, and a versatile floor plan designed for comfort, style, and effortless entertaining.
The beautifully appointed interiors showcase an abundance of natural light, high ceilings, wide-plank wood flooring, and an inviting great room centered around a contemporary linear fireplace with a marble surround. The kitchen features an oversized quartz island, white shaker cabinetry, a striking navy tile backsplash, gas cooktop, double ovens, and a spacious walk-in pantry. A separate butler’s prep area with an additional sink and cooktop provides added convenience for everyday living and entertaining. Sliding glass doors open to the beautifully designed outdoor living spaces.
The backyard has been thoughtfully transformed into a beautiful outdoor retreat, featuring a newly added custom-designed pool with elegant Roman-inspired curves, a spillover spa, and cascading water features. Glass fencing enhances the scenic hillside and city views, with city lights providing a beautiful backdrop in the evening. A covered patio, outdoor firepit, and professionally designed landscaping complete this inviting space, ideal for outdoor dining, entertaining, or simply unwinding while taking in the views.
A beautifully renovated downstairs ensuite bedroom features an updated bathroom with an easy-access shower, offering added comfort and flexibility. Upstairs, a spacious loft provides additional living space, complemented by generously sized bedrooms and a conveniently located laundry room.
Additional highlights include permanent exterior accent lighting, new rain gutters, a 220-volt electrical connection for EV charging, direct garage access, and thoughtfully selected interior finishes throughout. Ideally situated near shopping, dining, parks, and Hacienda Golf Club, this exceptional La Habra residence offers a beautiful blend of modern luxury, timeless design, and indoor-outdoor California living. A rare opportunity to own a beautifully upgraded home in one of La Habra’s intimate hillside communities.
The beautifully appointed interiors showcase an abundance of natural light, high ceilings, wide-plank wood flooring, and an inviting great room centered around a contemporary linear fireplace with a marble surround. The kitchen features an oversized quartz island, white shaker cabinetry, a striking navy tile backsplash, gas cooktop, double ovens, and a spacious walk-in pantry. A separate butler’s prep area with an additional sink and cooktop provides added convenience for everyday living and entertaining. Sliding glass doors open to the beautifully designed outdoor living spaces.
The backyard has been thoughtfully transformed into a beautiful outdoor retreat, featuring a newly added custom-designed pool with elegant Roman-inspired curves, a spillover spa, and cascading water features. Glass fencing enhances the scenic hillside and city views, with city lights providing a beautiful backdrop in the evening. A covered patio, outdoor firepit, and professionally designed landscaping complete this inviting space, ideal for outdoor dining, entertaining, or simply unwinding while taking in the views.
A beautifully renovated downstairs ensuite bedroom features an updated bathroom with an easy-access shower, offering added comfort and flexibility. Upstairs, a spacious loft provides additional living space, complemented by generously sized bedrooms and a conveniently located laundry room.
Additional highlights include permanent exterior accent lighting, new rain gutters, a 220-volt electrical connection for EV charging, direct garage access, and thoughtfully selected interior finishes throughout. Ideally situated near shopping, dining, parks, and Hacienda Golf Club, this exceptional La Habra residence offers a beautiful blend of modern luxury, timeless design, and indoor-outdoor California living. A rare opportunity to own a beautifully upgraded home in one of La Habra’s intimate hillside communities.
Property Details
Price:
$2,188,800
MLS #:
CV26229619
Status:
Active
Beds:
5
Baths:
4.5
Type:
Single Family
Subtype:
Single Family Residence
Neighborhood:
699notdefined
Listed Date:
Nov 5, 2026
Finished Sq Ft:
3,722
Lot Size:
19,500 sqft / 0.45 acres (approx)
Year Built:
2021
See this Listing
Schools
School District:
Fullerton Joint Union High
High School:
Sonora
Interior
Appliances
ENERGY STAR Qualified Appliances, Gas Cooktop, Disposal, Microwave, Built-In Range, Refrigerator, Self Cleaning Oven, Tankless Water Heater, Water Softener, Water Line to Refrigerator, Double Oven, Dishwasher
Bathrooms
4 Full Bathrooms, 1 Half Bathroom
Cooling
Whole House Fan, Central Air, ENERGY STAR Qualified Equipment
Flooring
Tile, Carpet, Wood
Heating
Central, ENERGY STAR Qualified Equipment
Interior Features
Quartz Counters, Ceiling Fan(s), Pantry, Recessed Lighting, Open Floorplan
Laundry Features
Laundry Room, Gas & Electric Dryer Hookup, Upper Level, Washer Hookup
Levels
Two
Main Level Bathrooms
1
Main Level Bedrooms
1
Exterior
Architectural Style
Modern, Spanish
Association Amenities
Maintenance Grounds
Attached Garage YN
1
Common Walls
No Common Walls
Community Features
Gutters, Street Lights, Sidewalks
Construction Materials
Stucco, Blown-In Insulation, Drywall Walls, Cellulose Insulation
Covered Spaces
2
Exterior Features
Rain Gutters
Fencing
Glass, Vinyl
Garage Spaces
2
Lot Features
Cul-De-Sac, Landscaped, Lot 10000-19999 Sqft, Sprinkler System, Yard
Open Parking Spaces
2
Open Parking YN
1
Parking Features
Garage, Garage Faces Front, Driveway
Parking Spots
4
Parking Total
4
Patio And Porch Features
Covered, Enclosed, Patio
Security Features
Carbon Monoxide Detector(s), Firewall(s), Smoke Detector(s)
Spa Features
Private, Heated
Stories
2
View
City Lights, Pool, Hills
Window Features
Double Pane Windows
Financial
HOA Fee
$434
HOA Fee Frequency
Monthly
HOA Name
Cielo Living
HOA Phone
619-578-2916
Map
Community
- Address100 Cielo Place La Habra CA
- CityLa Habra
- CountyOrange
- Zip Code90631
Subdivisions in La Habra
- Country Hills East CNHE
- Coyote Creek COYC
- Crest at Westridge CRSW
- Fashion Heights FSHH
- Hidden Lakes HIDL
- La Habra Heights Estates LHTE
- La Habra Hills Estates LHLE
- La Habra Woods Townhomes LHWT
- Mira Vista MRVS
- Mobile/Modular/Manufactured
- North Hills NORH
- Parkside Townhomes PLTH
- Pointe at Westridge PTWT
- Smoke Tree SMTR
- Sunny Hills Village SUNH
- Woodlake Village
- Woodlake Village WDLK
Market Summary
Current real estate data for Single Family in La Habra as of Nov 07, 2026
57
Single Family Listed
52
Avg DOM
607
Avg $ / SqFt
$1,070,088
Avg List Price
Property Summary
- 100 Cielo Place La Habra CA is a Single Family for sale in La Habra, CA, 90631. It is listed for $2,188,800 and features 5 beds, 5 baths, and has approximately 3,722 square feet of living space, and was originally constructed in 2021. The current price per square foot is $588. The average price per square foot for Single Family listings in La Habra is $607. The average listing price for Single Family in La Habra is $1,070,088.
Similar Listings Nearby

 Courtesy of KELLER WILLIAMS REALTY COLLEGE PARK. Disclaimer: All data relating to real estate for sale on this page comes from the Broker Reciprocity (BR) of the California Regional Multiple Listing Service. Detailed information about real estate listings held by brokerage firms other than include the name of the listing broker. Neither the listing company nor shall be responsible for any typographical errors, misinformation, misprints and shall be held totally harmless. The Broker providing this data believes it to be correct, but advises interested parties to confirm any item before relying on it in a purchase decision. Copyright 2026. California Regional Multiple Listing Service. All rights reserved.
100 Cielo Place
La Habra, CA