
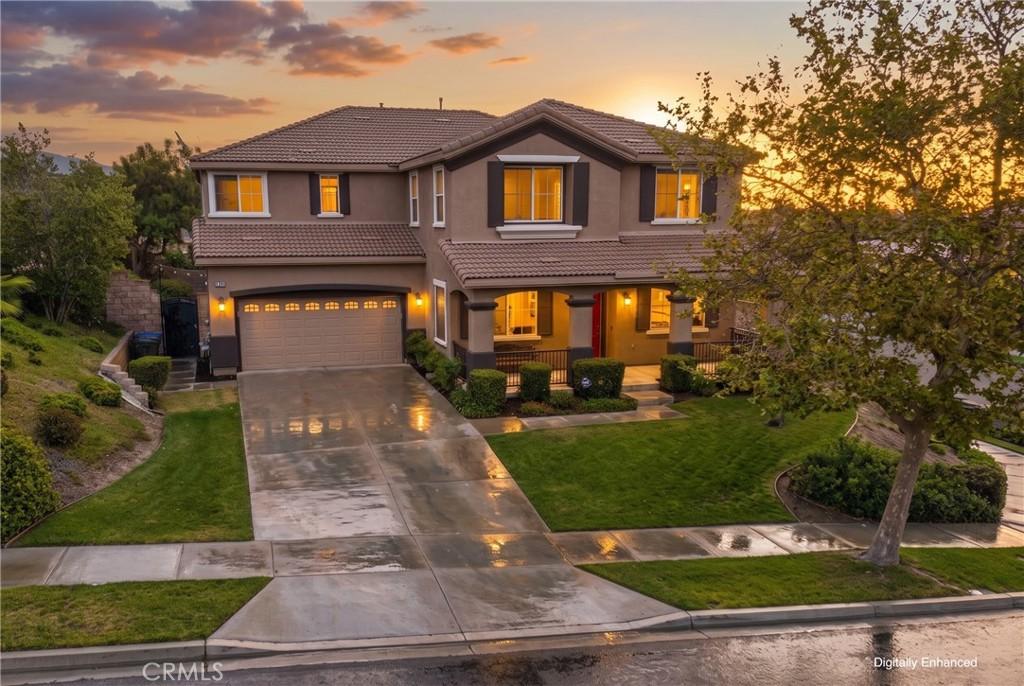
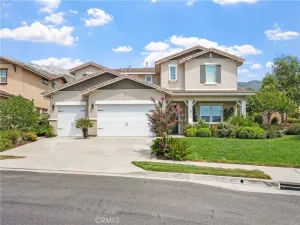
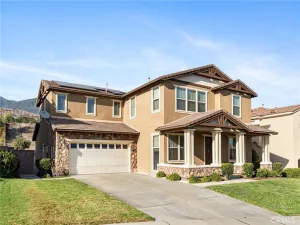
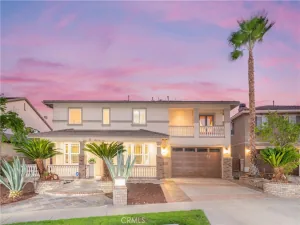
Welcome to this impressive modern-style corner home nestled in the foothills of North Fontana, offering beautiful Mountain and Valley views and located within the highly regarded Etiwanda School District. Just 10 minutes from Victoria Gardens, this beautifully maintained Centex home offers an exceptional blend of space, comfort, flexibility, and convenience.
Featuring 4 bedrooms plus a dedicated main-floor office that can easily be converted into a 5th bedroom, 4 bathrooms, 3,951 square feet of living space, a 3-car tandem garage, and an expansive 11,036-square-foot corner lot, this home provides the space today’s buyers are looking for.
The inviting interior features spacious formal living and dining rooms, perfect for entertaining, along with a comfortable family room with a gas-burning fireplace that flows into the kitchen and breakfast nook. The well-appointed kitchen features granite countertops and stainless-steel KitchenAid appliances, including a 5-burner gas cooktop, built-in double ovens, microwave, dishwasher, and refrigerator, which is included with the sale.
The main-floor office is conveniently located near a three-quarter bathroom, offering excellent guest-suite potential. Upstairs, a spacious loft provides additional living space, while generously sized secondary bedrooms accommodate family and guests. The private primary suite features double-door entry, a large wrap-around walk-in closet, soaking tub, separate shower, dual vanities, and private toilet room. An upstairs laundry room with utility sink adds convenience.
Additional highlights include dual-zone heating and air conditioning with two A/C compressors, recessed lighting, and double-pane windows throughout.
Step outside to the private backyard featuring a covered patio, automatic sprinkler system, dedicated dog run, and firepit table—an inviting space for relaxing and entertaining while enjoying the beautiful foothill surroundings and Mountain/Valley views.
Ideally located near Victoria Gardens, premier shopping and dining, parks, walking trails, and major commuter routes, this exceptional North Fontana home offers a rare combination of an oversized corner lot, scenic views, flexible living spaces, and highly desirable schools.
Come experience the space, views, and lifestyle this exceptional foothill home has to offer!
Featuring 4 bedrooms plus a dedicated main-floor office that can easily be converted into a 5th bedroom, 4 bathrooms, 3,951 square feet of living space, a 3-car tandem garage, and an expansive 11,036-square-foot corner lot, this home provides the space today’s buyers are looking for.
The inviting interior features spacious formal living and dining rooms, perfect for entertaining, along with a comfortable family room with a gas-burning fireplace that flows into the kitchen and breakfast nook. The well-appointed kitchen features granite countertops and stainless-steel KitchenAid appliances, including a 5-burner gas cooktop, built-in double ovens, microwave, dishwasher, and refrigerator, which is included with the sale.
The main-floor office is conveniently located near a three-quarter bathroom, offering excellent guest-suite potential. Upstairs, a spacious loft provides additional living space, while generously sized secondary bedrooms accommodate family and guests. The private primary suite features double-door entry, a large wrap-around walk-in closet, soaking tub, separate shower, dual vanities, and private toilet room. An upstairs laundry room with utility sink adds convenience.
Additional highlights include dual-zone heating and air conditioning with two A/C compressors, recessed lighting, and double-pane windows throughout.
Step outside to the private backyard featuring a covered patio, automatic sprinkler system, dedicated dog run, and firepit table—an inviting space for relaxing and entertaining while enjoying the beautiful foothill surroundings and Mountain/Valley views.
Ideally located near Victoria Gardens, premier shopping and dining, parks, walking trails, and major commuter routes, this exceptional North Fontana home offers a rare combination of an oversized corner lot, scenic views, flexible living spaces, and highly desirable schools.
Come experience the space, views, and lifestyle this exceptional foothill home has to offer!
Property Details
Price:
$1,065,000
MLS #:
AR26150771
Status:
Active
Beds:
5
Baths:
4
Type:
Single Family
Subtype:
Single Family Residence
Neighborhood:
264fontana
Listed Date:
Aug 21, 2026
Finished Sq Ft:
3,951
Lot Size:
11,036 sqft / 0.25 acres (approx)
Year Built:
2007
See this Listing
Schools
School District:
Etiwanda
Elementary School:
Other
Middle School:
Summit
High School:
Etiwanda
Interior
Appliances
DW, MW, GS, DO
Bathrooms
3 Full Bathrooms, 1 Three Quarter Bathroom
Cooling
CA
Flooring
TILE, CARP
Heating
CF
Interior Features
RECL, PTRY
Laundry Features
UL
Levels
U
Main Level Bathrooms
1
Main Level Bedrooms
1
Exterior
Attached Garage YN
1
Common Walls
NCW
Community Features
SDW
Garage Spaces
3
Parking Spots
3
Parking Total
3
Patio And Porch Features
CO
Security Features
SD, COD
Spa Features
NO
View
NO
Window Features
DPW
Financial
Map
Community
- Address4813 Sanderling WY Fontana CA
- CityFontana
- CountySan Bernardino
- Zip Code92336
Market Summary
Current real estate data for Single Family in Fontana as of Oct 18, 2026
478
Single Family Listed
71
Avg DOM
313
Avg $ / SqFt
$595,980
Avg List Price
Property Summary
- 4813 Sanderling WY Fontana CA is a Single Family for sale in Fontana, CA, 92336. It is listed for $1,065,000 and features 5 beds, 4 baths, and has approximately 3,951 square feet of living space, and was originally constructed in 2007. The current price per square foot is $270. The average price per square foot for Single Family listings in Fontana is $313. The average listing price for Single Family in Fontana is $595,980.
Similar Listings Nearby
 Courtesy of RE/Max Time. Disclaimer: All data relating to real estate for sale on this page comes from the Broker Reciprocity (BR) of the California Regional Multiple Listing Service. Detailed information about real estate listings held by brokerage firms other than include the name of the listing broker. Neither the listing company nor shall be responsible for any typographical errors, misinformation, misprints and shall be held totally harmless. The Broker providing this data believes it to be correct, but advises interested parties to confirm any item before relying on it in a purchase decision. Copyright 2026. California Regional Multiple Listing Service. All rights reserved.
4813 Sanderling WY
Fontana, CA