There are multiple listings for this address:
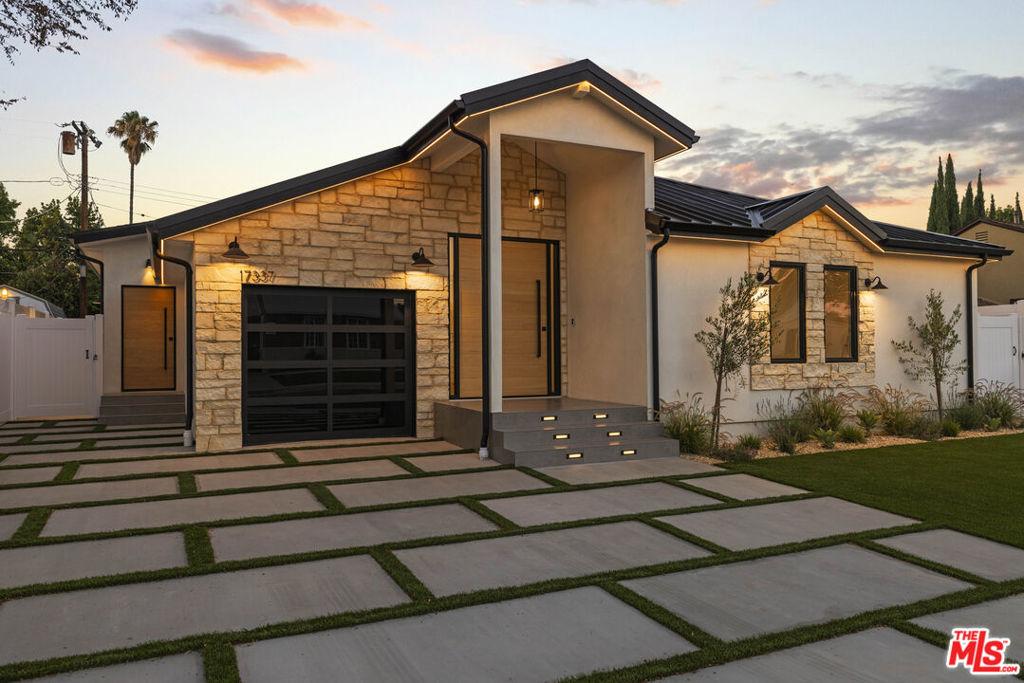
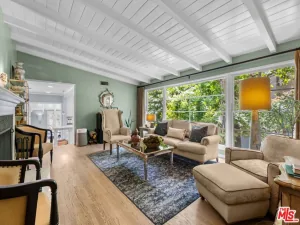
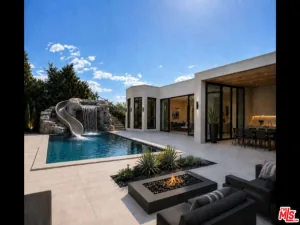
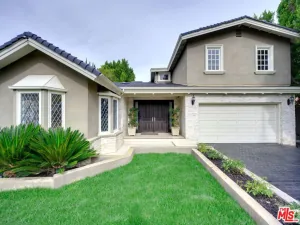
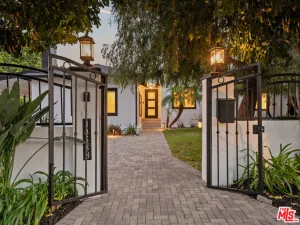
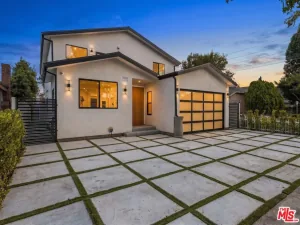
Welcome to a home that doesn’t just make a statement, it creates a feeling. Thoughtfully custom built from the ground up, this one-of-a-kind contemporary Encino residence offers 5 bedrooms, 3.5 bathrooms, and just under 2,600 square feet of beautifully designed living space where luxury, comfort, and everyday life come together effortlessly. From the moment you arrive, you know this home is different. Architectural lighting beneath the eaves, modern wall sconces, illuminated steps, and a wide driveway create a striking first impression. Step through the dramatic 6-foot oak pivot door and into a grand foyer, where a backlit, floor-to-ceiling glass wine cellar immediately sets the tone for what’s ahead. At the heart of the home is a kitchen designed for gathering. Soaring cathedral ceilings and skylights fill the space with natural light, while a large island, buffet bar, abundant storage, and a professional-style 48-inch range with dual ovens make it equally suited for quiet mornings at home and unforgettable evenings with friends. A sophisticated palette of black, white, and warm oak brings a timeless warmth to the home’s modern design. The kitchen flows seamlessly into the expansive living room beneath the same vaulted ceiling, where oversized picture windows and an impressive 18-foot, four-panel sliding glass door blur the line between indoors and out. Open the doors and let the party spill onto the deck, enjoy dinner outside on a warm California evening, or simply relax as the stone walls and landscaping glow beneath thoughtfully placed accent lighting. When the day winds down, the primary suite becomes your private escape. A large sliding glass door opens directly to the backyard, while a tray ceiling with integrated LED lighting creates a soft, elevated atmosphere. The custom walk-in closet offers beautifully organized storage, and the spa-inspired bathroom invites you to slow down with a freestanding soaking tub, rainfall shower, oak double vanity, anti-fog mirror, and high-tech bidet toilet. A junior suite with its own walk-in closet and private bathroom creates an ideal retreat for guests or extended family. Two additional bedrooms share a spacious bathroom with a double marble-top vanity and deep soaking tub, while the fifth bedroom offers the flexibility to become the home office, gym, nursery, or creative space your lifestyle calls for. Even the powder room has been designed to make an impression, with dramatic black Roman clay walls, statement tile, and a floating sink. Behind the beauty is an equally impressive level of function. A separate laundry room doubles as additional pantry and utility space with cabinetry, a utility sink, side-yard access, and room for a stackable washer and dryer. The finished single-car garage adds even more flexibility. And this isn’t simply a beautiful renovation, it’s a home designed for the way you want to live today. New plumbing, electrical, HVAC, insulation, roof, windows, doors, flooring, tile, paint, and landscaping are complemented by a tankless water heater with recirculating pump, smart thermostat, irrigation, security-camera readiness, and dedicated outlets for holiday lighting. All of this is tucked into a prime Encino location just moments from Ventura Boulevard, restaurants, shopping, parks, golf, schools, and convenient freeway access. Modern yet warm. Luxurious yet livable. Designed for entertaining, built for everyday life, and filled with the kind of details you simply don’t find in every home. This is more than a beautiful house it’s the kind of place you walk into and immediately imagine yourself calling home.
Property Details
Price:
$1,899,000
MLS #:
26991925
Status:
Active
Beds:
5
Baths:
4
Type:
Single Family
Subtype:
Single Family Residence
Neighborhood:
encencino
Listed Date:
Sep 23, 2026
Finished Sq Ft:
2,577
Total Sq Ft:
2,577
Lot Size:
5,596 sqft / 0.13 acres (approx)
Year Built:
1949
See this Listing
Schools
School District:
Los Angeles Unified
Interior
Appliances
DW, GD, MW, RF, GS, DO, HOD
Bathrooms
2 Full Bathrooms, 1 Three Quarter Bathroom, 1 Half Bathroom
Cooling
CA
Flooring
WOOD
Heating
CF
Interior Features
BAR, DBAR, RECL, OFP, CC, HCEL
Laundry Features
IR, IN, SEE, STK
Levels
A
Exterior
Architectural Style
CNT
Attached Garage YN
1
Common Walls
NCW
Construction Materials
STN, STC, WOD
Direction Faces
S
Fencing
VNL
Garage Spaces
1
Parking Spots
1
Parking Total
1
Patio And Porch Features
DK
Roof
CMP, MTL
Security Features
SD, COD, FS
Spa Features
NO
View
NO
Window Features
SK, DPW
Financial
Map
Community
- Address17337 Tiara ST Encino CA
- CityEncino
- CountyLos Angeles
- Zip Code91316
Subdivisions in Encino
Market Summary
Current real estate data for Single Family in Encino as of Oct 04, 2026
298
Single Family Listed
74
Avg DOM
519
Avg $ / SqFt
$2,424,637
Avg List Price
Property Summary
- 17337 Tiara ST Encino CA is a Single Family for sale in Encino, CA, 91316. It is listed for $1,899,000 and features 5 beds, 4 baths, and has approximately 2,577 square feet of living space, and was originally constructed in 1949. The current price per square foot is $737. The average price per square foot for Single Family listings in Encino is $519. The average listing price for Single Family in Encino is $2,424,637.
Similar Listings Nearby

 Courtesy of Pinnacle Estate Properties, Inc.. Disclaimer: All data relating to real estate for sale on this page comes from the Broker Reciprocity (BR) of the California Regional Multiple Listing Service. Detailed information about real estate listings held by brokerage firms other than include the name of the listing broker. Neither the listing company nor shall be responsible for any typographical errors, misinformation, misprints and shall be held totally harmless. The Broker providing this data believes it to be correct, but advises interested parties to confirm any item before relying on it in a purchase decision. Copyright 2026. California Regional Multiple Listing Service. All rights reserved.
17337 Tiara ST
Encino, CA
Welcome to a home that doesn’t just make a statement, it creates a feeling. Thoughtfully custom built from the ground up, this one-of-a-kind contemporary Encino residence offers 5 bedrooms, 3.5 bathrooms, and just under 2,600 square feet of beautifully designed living space where luxury, comfort, and everyday life come together effortlessly. From the moment you arrive, you know this home is different. Architectural lighting beneath the eaves, modern wall sconces, illuminated steps, and a wide driveway create a striking first impression. Step through the dramatic 6-foot oak pivot door and into a grand foyer, where a backlit, floor-to-ceiling glass wine cellar immediately sets the tone for what’s ahead. At the heart of the home is a kitchen designed for gathering. Soaring cathedral ceilings and skylights fill the space with natural light, while a large island, buffet bar, abundant storage, and a professional-style 48-inch range with dual ovens make it equally suited for quiet mornings at home and unforgettable evenings with friends. A sophisticated palette of black, white, and warm oak brings a timeless warmth to the home’s modern design. The kitchen flows seamlessly into the expansive living room beneath the same vaulted ceiling, where oversized picture windows and an impressive 18-foot, four-panel sliding glass door blur the line between indoors and out. Open the doors and let the party spill onto the deck, enjoy dinner outside on a warm California evening, or simply relax as the stone walls and landscaping glow beneath thoughtfully placed accent lighting. When the day winds down, the primary suite becomes your private escape. A large sliding glass door opens directly to the backyard, while a tray ceiling with integrated LED lighting creates a soft, elevated atmosphere. The custom walk-in closet offers beautifully organized storage, and the spa-inspired bathroom invites you to slow down with a freestanding soaking tub, rainfall shower, oak double vanity, anti-fog mirror, and high-tech bidet toilet. A junior suite with its own walk-in closet and private bathroom creates an ideal retreat for guests or extended family. Two additional bedrooms share a spacious bathroom with a double marble-top vanity and deep soaking tub, while the fifth bedroom offers the flexibility to become the home office, gym, nursery, or creative space your lifestyle calls for. Even the powder room has been designed to make an impression, with dramatic black Roman clay walls, statement tile, and a floating sink. Behind the beauty is an equally impressive level of function. A separate laundry room doubles as additional pantry and utility space with cabinetry, a utility sink, side-yard access, and room for a stackable washer and dryer. The finished single-car garage adds even more flexibility. And this isn’t simply a beautiful renovation, it’s a home designed for the way you want to live today. New plumbing, electrical, HVAC, insulation, roof, windows, doors, flooring, tile, paint, and landscaping are complemented by a tankless water heater with recirculating pump, smart thermostat, irrigation, security-camera readiness, and dedicated outlets for holiday lighting. All of this is tucked into a prime Encino location just moments from Ventura Boulevard, restaurants, shopping, parks, golf, schools, and convenient freeway access. Modern yet warm. Luxurious yet livable. Designed for entertaining, built for everyday life, and filled with the kind of details you simply don’t find in every home. This is more than a beautiful house it’s the kind of place you walk into and immediately imagine yourself calling home.
Property Details
Price:
$1,999,000
MLS #:
SR26150875
Status:
Active
Beds:
5
Baths:
4
Type:
Single Family
Subtype:
Single Family Residence
Neighborhood:
encencino
Listed Date:
Jul 10, 2026
Finished Sq Ft:
2,577
Total Sq Ft:
2,577
Lot Size:
5,596 sqft / 0.13 acres (approx)
Year Built:
1949
See this Listing
Schools
School District:
Los Angeles Unified
Interior
Appliances
DW, GD, MW, RF, GS, DO, HOD
Bathrooms
2 Full Bathrooms, 1 Three Quarter Bathroom, 1 Half Bathroom
Cooling
CA
Flooring
WOOD
Heating
CF
Interior Features
BAR, DBAR, RECL, OFP, CC, HCEL
Laundry Features
IR, IN, SEE, STK
Levels
A
Exterior
Architectural Style
CNT
Attached Garage YN
1
Common Walls
NCW
Construction Materials
STN, STC, WOD
Direction Faces
S
Fencing
VNL
Garage Spaces
1
Parking Spots
1
Parking Total
1
Patio And Porch Features
DK
Roof
CMP, MTL
Security Features
SD, COD, FS
Spa Features
NO
View
NO
Window Features
SK, DPW
Financial
Map
Community
- Address17337 Tiara ST Encino CA
- CityEncino
- CountyLos Angeles
- Zip Code91316
Subdivisions in Encino
Market Summary
Current real estate data for Single Family in Encino as of Oct 04, 2026
298
Single Family Listed
74
Avg DOM
519
Avg $ / SqFt
$2,424,637
Avg List Price
Property Summary
- 17337 Tiara ST Encino CA is a Single Family for sale in Encino, CA, 91316. It is listed for $1,999,000 and features 5 beds, 4 baths, and has approximately 2,577 square feet of living space, and was originally constructed in 1949. The current price per square foot is $776. The average price per square foot for Single Family listings in Encino is $519. The average listing price for Single Family in Encino is $2,424,637.