
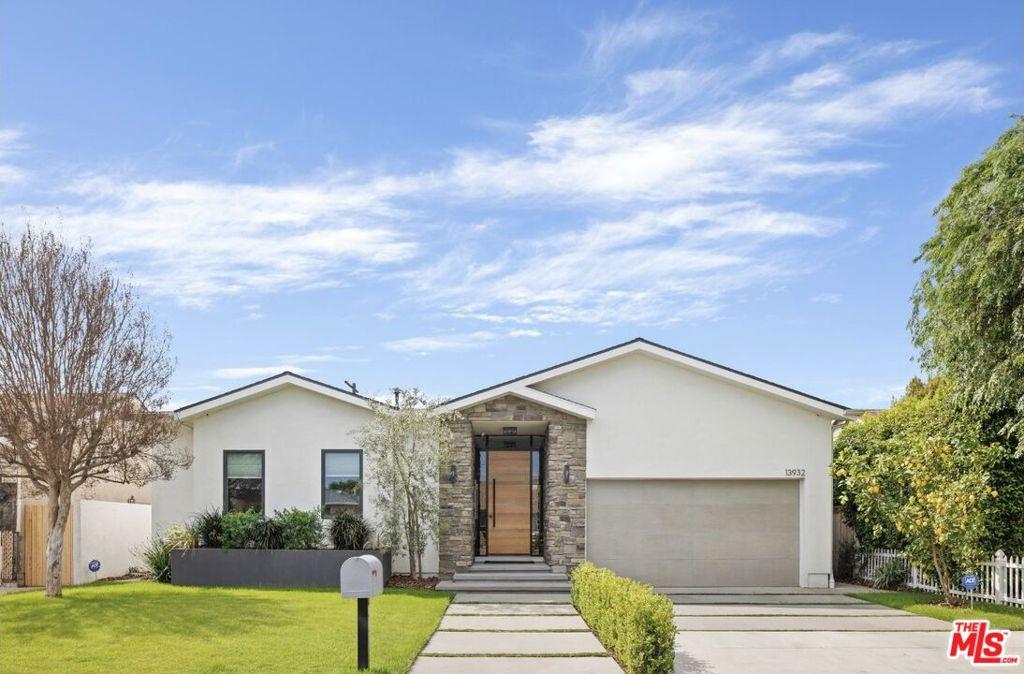
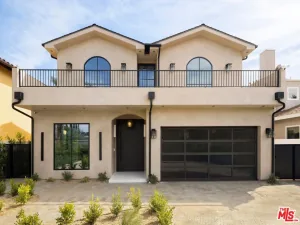
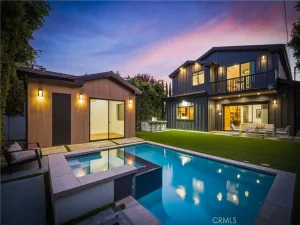
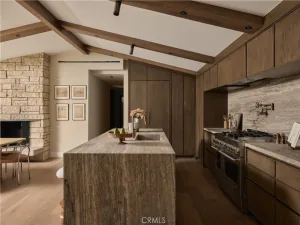
Welcome to this custom-built Contemporary Farmhouse in the heart of Sherman Oaks’ coveted Fashion Square neighborhood, where timeless design meets exceptional craftsmanship. This beautifully appointed single-story residence offers 3 bedrooms, 2.5 bathrooms, and approximately 2,296 square feet of thoughtfully designed living space with soaring 10-foot ceilings, wide-plank White Oak hardwood floors, and an effortless open-concept floor plan. The gourmet kitchen is designed to impress, featuring an oversized center island, top-of-the-line Viking and Thermador appliances, dual farmhouse sinks, custom cabinetry, wine refrigerator, and abundant prep and storage space. Flowing seamlessly into the spacious living and dining areas, expansive 12-foot pocket glass doors create the ultimate indoor-outdoor lifestyle, opening to a private backyard retreat complete with a sparkling saltwater pool and spa, covered patio, built-in BBQ, and multiple entertaining spaces. The luxurious primary suite serves as a peaceful retreat with vaulted ceilings, a generous walk-in closet, and a spa-inspired bath featuring dual vanities, an oversized freestanding soaking tub, and premium designer finishes. Modern comforts include an 18-speaker whole-home surround sound system, security cameras, upgraded alarm system, LED lighting throughout, and an owned 4.4 kW solar system with 18 panels. An attached two-car garage offers additional storage and presents excellent potential for an ADU, home office, or creative studio. Ideally located just moments from Fashion Square Mall, Ventura Boulevard’s renowned dining and shopping, parks, and convenient freeway access, this exceptional home offers the perfect blend of luxury, comfort, and contemporary California living.
Property Details
Price:
$2,595,000
MLS #:
26870597
Status:
Active
Beds:
3
Baths:
3
Type:
Single Family
Subtype:
Single Family Residence
Neighborhood:
soshermanoaks
Listed Date:
Aug 10, 2026
Finished Sq Ft:
2,296
Total Sq Ft:
2,296
Lot Size:
5,964 sqft / 0.14 acres (approx)
Year Built:
1948
See this Listing
Schools
Interior
Appliances
DW, GD, MW, RF, GS, BBQ, BI, DO, OV, HOD
Bathrooms
2 Full Bathrooms, 1 Half Bathroom
Cooling
CA
Flooring
TILE, WOOD
Heating
CF
Interior Features
CF, ST, BAR, RECL, OFP
Laundry Features
IR, DINC, WINC
Levels
A
Exterior
Architectural Style
CNT
Attached Garage YN
1
Common Walls
NCW
Direction Faces
N
Exterior Features
RG
Garage Spaces
2
Parking Spots
2
Parking Total
2
Patio And Porch Features
SL, OPN
Roof
SHN
Security Features
SD, COD
Spa Features
HT
View
PL, TW
Window Features
CWC, DPW, DPC
Financial
Map
Community
- Address13932 Otsego ST Sherman Oaks CA
- CitySherman Oaks
- CountyLos Angeles
- Zip Code91423
Subdivisions in Sherman Oaks
Market Summary
Current real estate data for Single Family in Sherman Oaks as of Oct 14, 2026
414
Single Family Listed
77
Avg DOM
452
Avg $ / SqFt
$1,437,409
Avg List Price
Property Summary
- 13932 Otsego ST Sherman Oaks CA is a Single Family for sale in Sherman Oaks, CA, 91423. It is listed for $2,595,000 and features 3 beds, 3 baths, and has approximately 2,296 square feet of living space, and was originally constructed in 1948. The current price per square foot is $1,130. The average price per square foot for Single Family listings in Sherman Oaks is $452. The average listing price for Single Family in Sherman Oaks is $1,437,409.
Similar Listings Nearby
 Courtesy of Compass. Disclaimer: All data relating to real estate for sale on this page comes from the Broker Reciprocity (BR) of the California Regional Multiple Listing Service. Detailed information about real estate listings held by brokerage firms other than include the name of the listing broker. Neither the listing company nor shall be responsible for any typographical errors, misinformation, misprints and shall be held totally harmless. The Broker providing this data believes it to be correct, but advises interested parties to confirm any item before relying on it in a purchase decision. Copyright 2026. California Regional Multiple Listing Service. All rights reserved.
13932 Otsego ST
Sherman Oaks, CA