
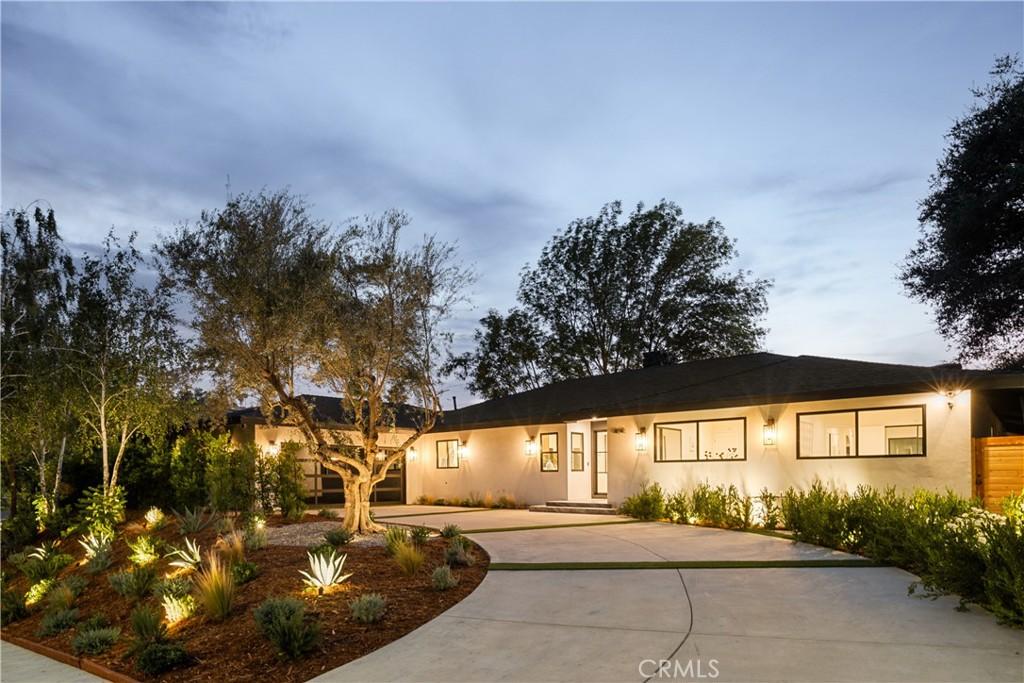
Experience modern luxury living in the hills of Encino! Nestled on an expansive lot with sweeping panoramic views, this move-in ready single-story home has been completely reimagined for today’s lifestyle. Beyond the double-door entry, you’re welcomed into a spacious open-concept floor plan that seamlessly blends timeless elegance with contemporary design. The highlight of the home is the designer chef’s kitchen, equipped with top-of-the-line smart appliances and an oversized waterfall island, this space is a culinary enthusiast’s dream. The adjoining family room, which boasts a gorgeous stone fireplace, and formal dining room each have a sliding glass door that leads out to the covered patio, perfect for indoor-outdoor living. Step outside to your private backyard retreat, where a sparkling pool, lush grassy lawn and of course those stunning vistas await. There’s also a cozy fire pit, built-in BBQ, outdoor shower and outside access to one of the bathrooms. Five generously sized bedrooms are thoughtfully spread throughout the home, including a sophisticated primary suite that features a custom walk-in closet and chic bathroom, complete with a soaking tub, rainfall shower and double vanity. Additional highlights include a formal living room, dedicated laundry room, a security system, built-in speakers (indoors and outdoors) and a two-car garage. Located South of the Boulevard in the heart of Encino, this exceptional property lies within the top-rated Lanai School District and is only moments away from everything the Valley and Westside have to offer.
Property Details
Price:
$3,299,000
MLS #:
SR25177502
Status:
Active Under Contract
Beds:
5
Baths:
5
Type:
Single Family
Subtype:
Single Family Residence
Neighborhood:
encencino
Listed Date:
Sep 22, 2026
Finished Sq Ft:
3,166
Lot Size:
21,408 sqft / 0.49 acres (approx)
Year Built:
1957
See this Listing
Schools
School District:
Los Angeles Unified
Elementary School:
Lanai Road
Middle School:
Portola
Interior
Appliances
DW, FZ, MW, RF, GR, DO, HOD
Bathrooms
4 Full Bathrooms, 1 Half Bathroom
Cooling
CA
Heating
CF
Interior Features
BI, ST, COFF, RECL, SUND, OFP, HCEL
Laundry Features
IR, IN
Levels
A
Main Level Bathrooms
5
Main Level Bedrooms
5
Exterior
Architectural Style
CNT
Attached Garage YN
1
Common Walls
NCW
Community Features
SUB, MTN
Exterior Features
BQ, LIT
Garage Spaces
2
Parking Spots
2
Parking Total
2
Patio And Porch Features
CO, PTO
Security Features
SS
Spa Features
NO
View
HI, MT, PA, TW, NE
Financial
Map
Community
- Address4041 Sapphire DR Encino CA
- CityEncino
- CountyLos Angeles
- Zip Code91436
Subdivisions in Encino
Market Summary
Current real estate data for Single Family in Encino as of Oct 14, 2026
337
Single Family Listed
74
Avg DOM
508
Avg $ / SqFt
$2,402,920
Avg List Price
Property Summary
- 4041 Sapphire DR Encino CA is a Single Family for sale in Encino, CA, 91436. It is listed for $3,299,000 and features 5 beds, 5 baths, and has approximately 3,166 square feet of living space, and was originally constructed in 1957. The current price per square foot is $1,042. The average price per square foot for Single Family listings in Encino is $508. The average listing price for Single Family in Encino is $2,402,920.
Similar Listings Nearby

 Courtesy of The Agency. Disclaimer: All data relating to real estate for sale on this page comes from the Broker Reciprocity (BR) of the California Regional Multiple Listing Service. Detailed information about real estate listings held by brokerage firms other than include the name of the listing broker. Neither the listing company nor shall be responsible for any typographical errors, misinformation, misprints and shall be held totally harmless. The Broker providing this data believes it to be correct, but advises interested parties to confirm any item before relying on it in a purchase decision. Copyright 2026. California Regional Multiple Listing Service. All rights reserved.
4041 Sapphire DR
Encino, CA