
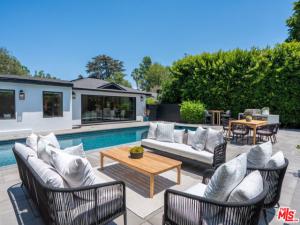
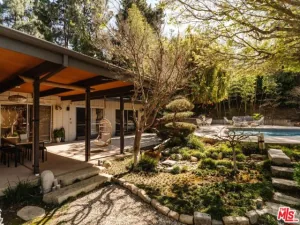
Privately set behind gates on a cul-de-sac in Sherman Oaks’ desirable South of the Boulevard neighborhood, this beautifully renovated single-story residence offers comfort, privacy, and effortless indoor-outdoor living. Wide-plank wood flooring flows throughout the bright, open living spaces, while expansive Fleetwood sliding doors connect the main living area to the private backyard. The chef’s kitchen features premium Thermador appliances, double ovens, an induction cooktop, Italian quartzite countertops, a generous waterfall island, and a beverage refrigerator. Its open connection to the dining and main living areas makes it ideal for everyday living and entertaining. A separate living room provides an inviting retreat with a custom fireplace, wet bar, and adjoining designer powder room. The spacious primary suite offers direct backyard access, a large walk-in closet, and a versatile bonus room suited to a home office, fitness room, or sitting area. The spa-inspired primary bath includes dual vanities, a soaking tub, and a separate walk-in shower. The private backyard features an oversized saline pool with an automated cover, expansive patios, a built-in grilling station with refrigerator, mature privacy hedges, and a generous lawn. Additional features include owned solar panels, tankless water heaters, updated HVAC, and designer finishes throughout. Located minutes from The Buckley School and Harvard-Westlake, the home also benefits from a pedestrian passage near the end of the cul-de-sac that provides convenient walking access to the surrounding neighborhood. Ventura Boulevard’s restaurants, shopping, and entertainment are nearby, with convenient access to Beverly Hills, Century City, and UCLA.
Property Details
Price:
$2,595,000
MLS #:
26862421
Status:
Active
Beds:
4
Baths:
4
Type:
Single Family
Subtype:
Single Family Residence
Neighborhood:
soshermanoaks
Listed Date:
Jul 22, 2026
Finished Sq Ft:
2,805
Total Sq Ft:
2,805
Lot Size:
11,733 sqft / 0.27 acres (approx)
Year Built:
1940
See this Listing
Schools
Interior
Appliances
Oven, Disposal, Refrigerator, Built-In, Double Oven, Electric Cooktop, Dishwasher
Bathrooms
3 Full Bathrooms, 1 Three Quarter Bathroom
Cooling
Central Air
Flooring
Tile
Heating
Central
Interior Features
Recessed Lighting, Open Floorplan
Laundry Features
Laundry Room, Washer Included, Dryer Included
Levels
One
Exterior
Architectural Style
Contemporary
Attached Garage YN
1
Common Walls
No Common Walls
Covered Spaces
2
Direction Faces
North
Fencing
Block
Open Parking Spaces
2
Open Parking YN
1
Parking Features
Covered, Auto Driveway Gate, Gated, Carport, Driveway, Attached Carport
Parking Spots
4
Parking Total
4
Patio And Porch Features
Concrete, Patio Open
Spa Features
None
View
None
Financial
Map
Community
- Address14348 Roblar PL Sherman Oaks CA
- CitySherman Oaks
- CountyLos Angeles
- Zip Code91423
Subdivisions in Sherman Oaks
Market Summary
Current real estate data for Single Family in Sherman Oaks as of Nov 04, 2026
202
Single Family Listed
89
Avg DOM
657
Avg $ / SqFt
$1,983,589
Avg List Price
Property Summary
- 14348 Roblar PL Sherman Oaks CA is a Single Family for sale in Sherman Oaks, CA, 91423. It is listed for $2,595,000 and features 4 beds, 4 baths, and has approximately 2,805 square feet of living space, and was originally constructed in 1940. The current price per square foot is $925. The average price per square foot for Single Family listings in Sherman Oaks is $657. The average listing price for Single Family in Sherman Oaks is $1,983,589.
Similar Listings Nearby
 Courtesy of Compass. Disclaimer: All data relating to real estate for sale on this page comes from the Broker Reciprocity (BR) of the California Regional Multiple Listing Service. Detailed information about real estate listings held by brokerage firms other than include the name of the listing broker. Neither the listing company nor shall be responsible for any typographical errors, misinformation, misprints and shall be held totally harmless. The Broker providing this data believes it to be correct, but advises interested parties to confirm any item before relying on it in a purchase decision. Copyright 2026. California Regional Multiple Listing Service. All rights reserved.
14348 Roblar PL
Sherman Oaks, CA