
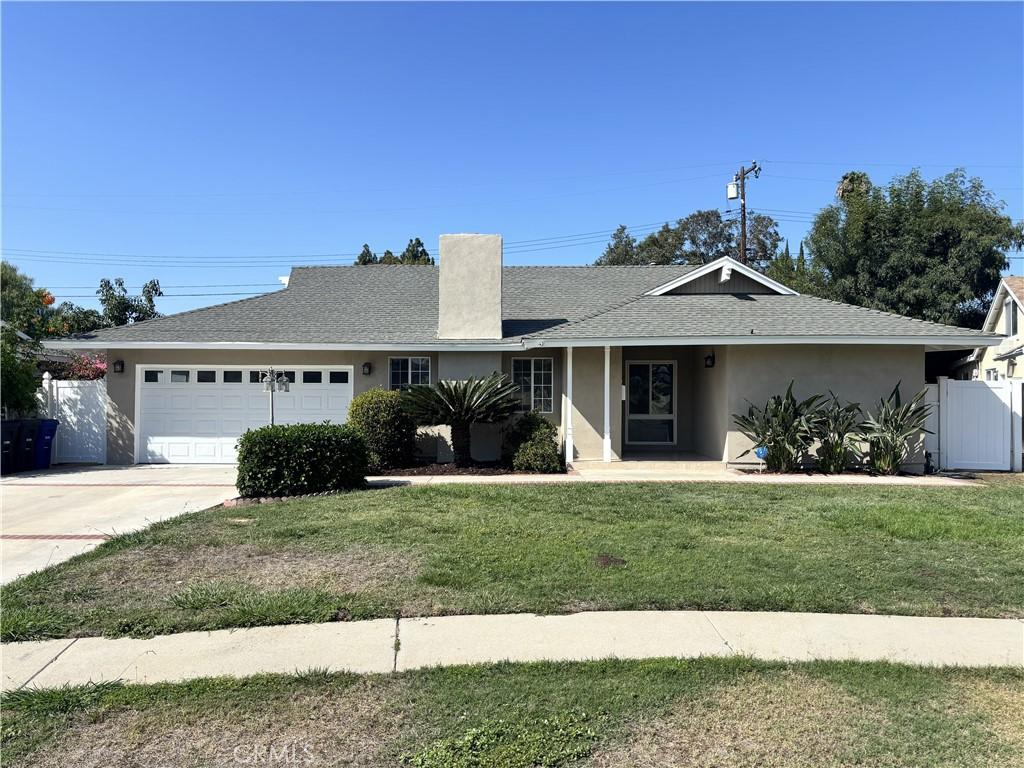
Welcome to this beautifully updated, move-in ready, single-story home in one of Diamond Bar’s most sought-after neighborhoods! Located within the highly acclaimed Walnut Valley Unified School District and just minutes from prestigious Diamond Bar High School, this exceptional 4-bedroom, 2-bath residence offers the ideal setting for families seeking top-rated schools and outstanding lifestyle.
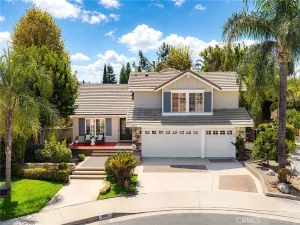
Offering 1,768 square feet of living space on a generous 7,424 square feet corner lot, this turnkey home has been extensively renovated with brand-new LVP flooring throughout, fresh interior and exterior paint, and a thoughtfully remodeled kitchen boasting new shaker-style cabinetry, elegant quartz countertops and shiny new stainless steel appliances.
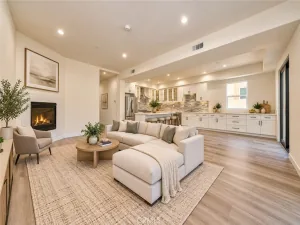
Designed with both everyday function as well as entertaining in mind, the kitchen seamlessly connects to the living area through a convenient breakfast bar with ample counter seating, creating the perfect gathering place for casual meals, morning coffee, or helping with homework. Enjoy the comfort of an indoor laundry room that includes additional workspace and a utility sink. The open concept layout and large central skylight fill the home with abundant natural light, creating a bright and airy atmosphere during the day. The spacious living room, highlighted by an inviting fireplace, provides warm and relaxing ambiance in the evenings.
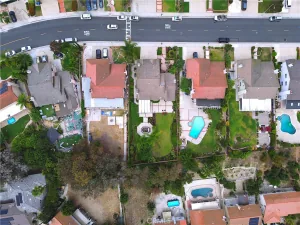
Want to spend some quality time with family and friends? Just step outside into your backyard retreat featuring a safety-gated sparkling pool and spa. The expansive outdoor oasis is ideal for pool parties, summer barbeques and other private celebrations. This home has all the features you need to relax, entertain, and fully enjoy Southern California living.
Located near shopping, dining, parks and major transportation routes.
More than a house, this is a place where your family can grow and create cherished memories.
Come explore this property and discover additional charming features like the mosaic-tiled covered entry, the cedar wood-paneled closets, the beautiful crown molding throughout, and more!
Offering 1,768 square feet of living space on a generous 7,424 square feet corner lot, this turnkey home has been extensively renovated with brand-new LVP flooring throughout, fresh interior and exterior paint, and a thoughtfully remodeled kitchen boasting new shaker-style cabinetry, elegant quartz countertops and shiny new stainless steel appliances.
Designed with both everyday function as well as entertaining in mind, the kitchen seamlessly connects to the living area through a convenient breakfast bar with ample counter seating, creating the perfect gathering place for casual meals, morning coffee, or helping with homework. Enjoy the comfort of an indoor laundry room that includes additional workspace and a utility sink. The open concept layout and large central skylight fill the home with abundant natural light, creating a bright and airy atmosphere during the day. The spacious living room, highlighted by an inviting fireplace, provides warm and relaxing ambiance in the evenings.
Want to spend some quality time with family and friends? Just step outside into your backyard retreat featuring a safety-gated sparkling pool and spa. The expansive outdoor oasis is ideal for pool parties, summer barbeques and other private celebrations. This home has all the features you need to relax, entertain, and fully enjoy Southern California living.
Located near shopping, dining, parks and major transportation routes.
More than a house, this is a place where your family can grow and create cherished memories.
Come explore this property and discover additional charming features like the mosaic-tiled covered entry, the cedar wood-paneled closets, the beautiful crown molding throughout, and more!
Property Details
Price:
$1,088,000
MLS #:
PW26161214
Status:
Active
Beds:
4
Baths:
2
Type:
Single Family
Subtype:
Single Family Residence
Neighborhood:
616diamondbar
Listed Date:
Sep 16, 2026
Finished Sq Ft:
1,768
Lot Size:
7,424 sqft / 0.17 acres (approx)
Year Built:
1962
See this Listing
Schools
School District:
Walnut Valley Unified
Elementary School:
Castlerock
Middle School:
South Pointe
High School:
Diamond Bar
Interior
Appliances
DW, GD, GO, GR, FSR, _6BS, WHU
Bathrooms
2 Full Bathrooms
Cooling
CA
Flooring
VINY
Heating
FA, CF
Interior Features
BI, FC, CRWN, RECL, TRAK, OFP, QTZC
Laundry Features
GAS, IR, IN, WH
Levels
A
Main Level Bathrooms
2
Main Level Bedrooms
4
Exterior
Accessibility Features
NIS
Attached Garage YN
1
Common Walls
NCW
Community Features
SDW, CRB, PARK
Exterior Features
LIT, RG
Fencing
WD
Garage Spaces
2
Parking Spots
2
Parking Total
2
Patio And Porch Features
PTO, POF
Roof
CMP
Security Features
COD, FSDS
Spa Features
IG
View
NO
Financial
Map
Community
- Address21206 Silver Cloud Diamond Bar CA
- CityDiamond Bar
- CountyLos Angeles
- Zip Code91765
Market Summary
Current real estate data for Single Family in Diamond Bar as of Oct 16, 2026
184
Single Family Listed
77
Avg DOM
394
Avg $ / SqFt
$1,241,565
Avg List Price
Property Summary
- 21206 Silver Cloud Diamond Bar CA is a Single Family for sale in Diamond Bar, CA, 91765. It is listed for $1,088,000 and features 4 beds, 2 baths, and has approximately 1,768 square feet of living space, and was originally constructed in 1962. The current price per square foot is $615. The average price per square foot for Single Family listings in Diamond Bar is $394. The average listing price for Single Family in Diamond Bar is $1,241,565.
Similar Listings Nearby
 Courtesy of NextHome Pacific Estates. Disclaimer: All data relating to real estate for sale on this page comes from the Broker Reciprocity (BR) of the California Regional Multiple Listing Service. Detailed information about real estate listings held by brokerage firms other than include the name of the listing broker. Neither the listing company nor shall be responsible for any typographical errors, misinformation, misprints and shall be held totally harmless. The Broker providing this data believes it to be correct, but advises interested parties to confirm any item before relying on it in a purchase decision. Copyright 2026. California Regional Multiple Listing Service. All rights reserved.
21206 Silver Cloud
Diamond Bar, CA