There are multiple listings for this address:
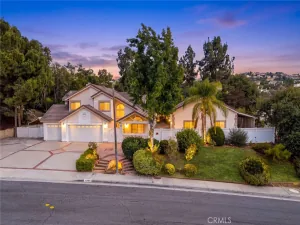
BRAND-NEW CUSTOM LUXURY HOME WITH BREATHTAKING CITY-LIGHT VIEWS IN WALNUT! This exceptional 4-bedroom, 3.5-bath residence sits on an expansive 12,000+ sq. ft. lot and offers approximately 2,579 sq. ft. of beautifully designed living space with premium, high-quality upgrades throughout. Soaring ceilings, sophisticated finishes, an open-concept floor plan, and panoramic city-light and rolling-hill views create an exceptional blend of luxury, comfort, and modern living.
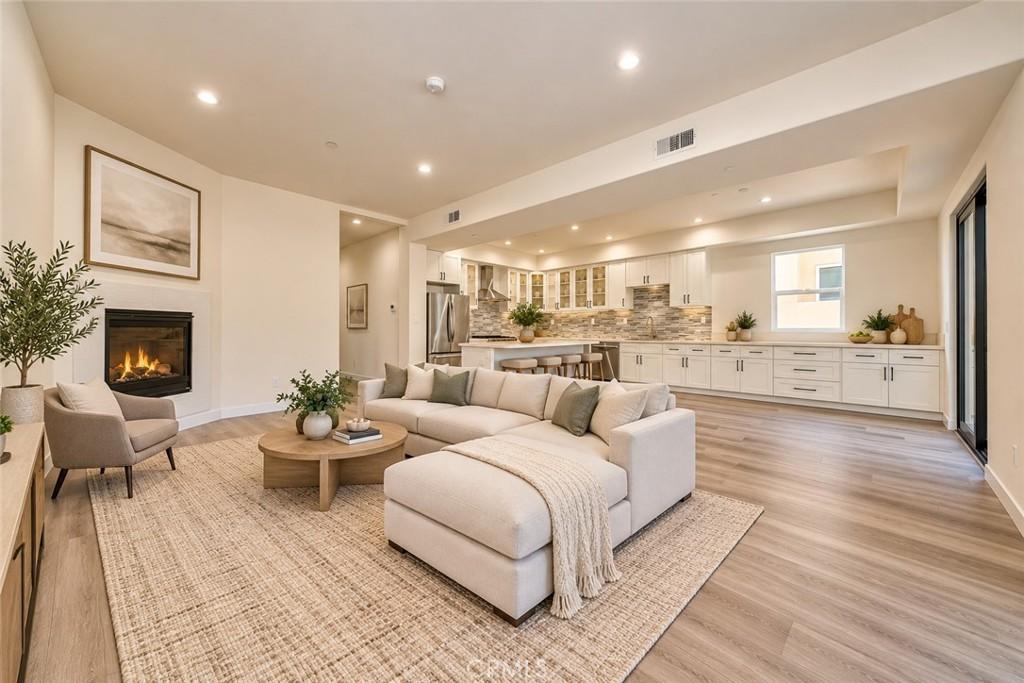
The impressive gourmet kitchen is the centerpiece of the home, featuring an upgraded backsplash, elegant glass-front cabinetry, quartz countertops, a large center island, and soft-closing drawers. It flows seamlessly into the dining and spacious family room, creating an ideal space for entertaining and everyday gatherings. A fireplace adds warmth to the family room, while luxury vinyl plank flooring and high ceilings enhance the home’s contemporary style.
The main level features a private ensuite bedroom, ideal for guests, extended family, or multigenerational living, plus a separate powder room. Upstairs, the luxurious primary suite offers a spa-inspired retreat with a freestanding soaking tub, walk-in shower, and oversized walk-in closet. Two additional bedrooms share a convenient Jack-and-Jill bathroom.
The oversized garage features epoxy flooring, abundant storage, and direct access to the home. The expansive backyard offers beautiful city-light and hillside views, along with potential for an ADU or additional outdoor living space, subject to applicable city requirements. An additional street at the rear of the property provides added access and flexibility.
NO HOA. NO MELLO-ROOS. Located in the highly regarded Walnut Valley Unified School District, this home is conveniently close to shopping, dining, entertainment, major freeways, and everyday conveniences.
A rare opportunity to own a brand-new custom luxury home on a premium oversized lot with exceptional views, high-quality upgrades, and no HOA or Mello-Roos in the heart of Walnut.
The impressive gourmet kitchen is the centerpiece of the home, featuring an upgraded backsplash, elegant glass-front cabinetry, quartz countertops, a large center island, and soft-closing drawers. It flows seamlessly into the dining and spacious family room, creating an ideal space for entertaining and everyday gatherings. A fireplace adds warmth to the family room, while luxury vinyl plank flooring and high ceilings enhance the home’s contemporary style.
The main level features a private ensuite bedroom, ideal for guests, extended family, or multigenerational living, plus a separate powder room. Upstairs, the luxurious primary suite offers a spa-inspired retreat with a freestanding soaking tub, walk-in shower, and oversized walk-in closet. Two additional bedrooms share a convenient Jack-and-Jill bathroom.
The oversized garage features epoxy flooring, abundant storage, and direct access to the home. The expansive backyard offers beautiful city-light and hillside views, along with potential for an ADU or additional outdoor living space, subject to applicable city requirements. An additional street at the rear of the property provides added access and flexibility.
NO HOA. NO MELLO-ROOS. Located in the highly regarded Walnut Valley Unified School District, this home is conveniently close to shopping, dining, entertainment, major freeways, and everyday conveniences.
A rare opportunity to own a brand-new custom luxury home on a premium oversized lot with exceptional views, high-quality upgrades, and no HOA or Mello-Roos in the heart of Walnut.
Property Details
Price:
$1,388,000
MLS #:
IG26218237
Status:
Active
Beds:
4
Baths:
4
Type:
Single Family
Subtype:
Single Family Residence
Neighborhood:
668walnut
Listed Date:
Oct 8, 2026
Finished Sq Ft:
2,579
Lot Size:
12,225 sqft / 0.28 acres (approx)
Year Built:
2026
See this Listing
Schools
School District:
Walnut Valley Unified
Interior
Bathrooms
3 Full Bathrooms, 1 Half Bathroom
Cooling
CA
Laundry Features
ICL
Levels
U
Main Level Bathrooms
1
Exterior
Attached Garage YN
1
Common Walls
NCW
Community Features
SL
Garage Spaces
2
Parking Spots
2
Parking Total
2
View
PA
Financial
Map
Community
- Address673 Castlehill Walnut CA
- CityWalnut
- CountyLos Angeles
- Zip Code91789
Market Summary
Current real estate data for Single Family in Walnut as of Oct 09, 2026
140
Single Family Listed
54
Avg DOM
442
Avg $ / SqFt
$1,249,013
Avg List Price
Property Summary
- 673 Castlehill Walnut CA is a Single Family for sale in Walnut, CA, 91789. It is listed for $1,388,000 and features 4 beds, 4 baths, and has approximately 2,579 square feet of living space, and was originally constructed in 2026. The current price per square foot is $538. The average price per square foot for Single Family listings in Walnut is $442. The average listing price for Single Family in Walnut is $1,249,013.
Similar Listings Nearby
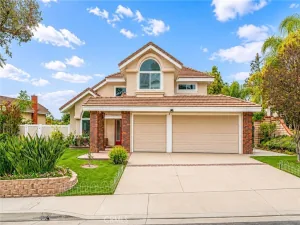
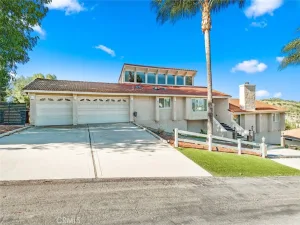
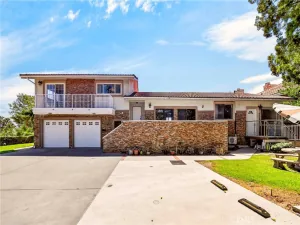
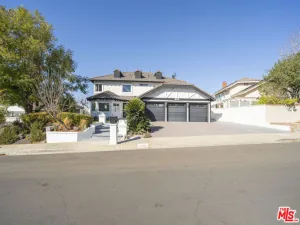
 Courtesy of JL Realty & Management. Disclaimer: All data relating to real estate for sale on this page comes from the Broker Reciprocity (BR) of the California Regional Multiple Listing Service. Detailed information about real estate listings held by brokerage firms other than include the name of the listing broker. Neither the listing company nor shall be responsible for any typographical errors, misinformation, misprints and shall be held totally harmless. The Broker providing this data believes it to be correct, but advises interested parties to confirm any item before relying on it in a purchase decision. Copyright 2026. California Regional Multiple Listing Service. All rights reserved.
673 Castlehill
Walnut, CA
BRAND-NEW CUSTOM LUXURY HOME WITH BREATHTAKING CITY-LIGHT VIEWS IN WALNUT! This exceptional 4-bedroom, 3.5-bath residence sits on an expansive 12,000+ sq. ft. lot and offers approximately 2,579 sq. ft. of beautifully designed living space with premium, high-quality upgrades throughout. Soaring ceilings, sophisticated finishes, an open-concept floor plan, and panoramic city-light and rolling-hill views create an exceptional blend of luxury, comfort, and modern living.
The impressive gourmet kitchen is the centerpiece of the home, featuring an upgraded backsplash, elegant glass-front cabinetry, quartz countertops, a large center island, and soft-closing drawers. It flows seamlessly into the dining and spacious family room, creating an ideal space for entertaining and everyday gatherings. A fireplace adds warmth to the family room, while luxury vinyl plank flooring and high ceilings enhance the home’s contemporary style.
The main level features a private ensuite bedroom, ideal for guests, extended family, or multigenerational living, plus a separate powder room. Upstairs, the luxurious primary suite offers a spa-inspired retreat with a freestanding soaking tub, walk-in shower, and oversized walk-in closet. Two additional bedrooms share a convenient Jack-and-Jill bathroom.
The oversized garage features epoxy flooring, abundant storage, and direct access to the home. The expansive backyard offers beautiful city-light and hillside views, along with potential for an ADU or additional outdoor living space, subject to applicable city requirements. An additional street at the rear of the property provides added access and flexibility.
NO HOA. NO MELLO-ROOS. Located in the highly regarded Walnut Valley Unified School District, this home is conveniently close to shopping, dining, entertainment, major freeways, and everyday conveniences.
A rare opportunity to own a brand-new custom luxury home on a premium oversized lot with exceptional views, high-quality upgrades, and no HOA or Mello-Roos in the heart of Walnut.
The impressive gourmet kitchen is the centerpiece of the home, featuring an upgraded backsplash, elegant glass-front cabinetry, quartz countertops, a large center island, and soft-closing drawers. It flows seamlessly into the dining and spacious family room, creating an ideal space for entertaining and everyday gatherings. A fireplace adds warmth to the family room, while luxury vinyl plank flooring and high ceilings enhance the home’s contemporary style.
The main level features a private ensuite bedroom, ideal for guests, extended family, or multigenerational living, plus a separate powder room. Upstairs, the luxurious primary suite offers a spa-inspired retreat with a freestanding soaking tub, walk-in shower, and oversized walk-in closet. Two additional bedrooms share a convenient Jack-and-Jill bathroom.
The oversized garage features epoxy flooring, abundant storage, and direct access to the home. The expansive backyard offers beautiful city-light and hillside views, along with potential for an ADU or additional outdoor living space, subject to applicable city requirements. An additional street at the rear of the property provides added access and flexibility.
NO HOA. NO MELLO-ROOS. Located in the highly regarded Walnut Valley Unified School District, this home is conveniently close to shopping, dining, entertainment, major freeways, and everyday conveniences.
A rare opportunity to own a brand-new custom luxury home on a premium oversized lot with exceptional views, high-quality upgrades, and no HOA or Mello-Roos in the heart of Walnut.
Property Details
Price:
$1,498,000
MLS #:
TR26153526
Status:
Active
Beds:
4
Baths:
4
Type:
Single Family
Subtype:
Single Family Residence
Neighborhood:
668walnut
Listed Date:
Jul 15, 2026
Finished Sq Ft:
2,579
Lot Size:
12,225 sqft / 0.28 acres (approx)
Year Built:
2026
See this Listing
Schools
School District:
Walnut Valley Unified
Interior
Bathrooms
3 Full Bathrooms, 1 Half Bathroom
Cooling
CA
Laundry Features
ICL
Levels
U
Main Level Bathrooms
1
Exterior
Attached Garage YN
1
Common Walls
NCW
Community Features
SL
Garage Spaces
2
Parking Spots
2
Parking Total
2
View
PA
Financial
Map
Community
- Address673 Castlehill Walnut CA
- CityWalnut
- CountyLos Angeles
- Zip Code91789
Market Summary
Current real estate data for Single Family in Walnut as of Oct 09, 2026
140
Single Family Listed
54
Avg DOM
442
Avg $ / SqFt
$1,249,013
Avg List Price
Property Summary
- 673 Castlehill Walnut CA is a Single Family for sale in Walnut, CA, 91789. It is listed for $1,498,000 and features 4 beds, 4 baths, and has approximately 2,579 square feet of living space, and was originally constructed in 2026. The current price per square foot is $581. The average price per square foot for Single Family listings in Walnut is $442. The average listing price for Single Family in Walnut is $1,249,013.