
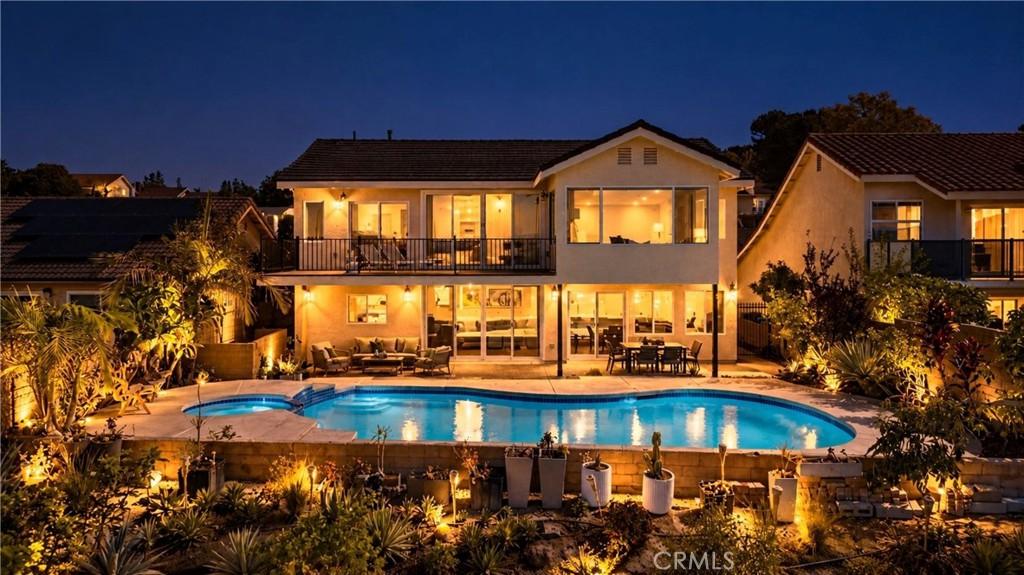
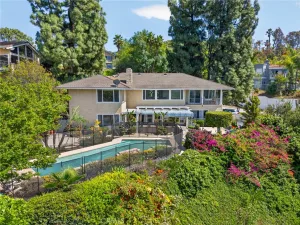
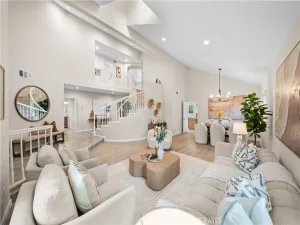
OPEN FLOOR PLAN STEEL STRUCTURE AND BREATH-TAKING VIEW. Welcome to this breathtaking, fully remodeled California Ranch masterpiece nestled in the highly desirable Shadow Oak neighborhood. Striking the perfect balance of modern luxury and serene comfort, this 4-bedroom, 3-bathroom home delivers rare architectural design and panoramic views of the West Covina hills, San Gabriel mountains, and twinkling city lights. Pass through the double entry doors to discover a spectacular, steel-beam engineered open-concept layout that is truly a rare find in West Covina. The main level showcases vaulted ceilings in the living room, a seamless flow between dining and family spaces, and a chef’s kitchen anchored by a spacious island. A highly coveted main-floor bedroom and full bathroom offer the perfect setup for multi-generational living, a private home office, or a quiet library. True California indoor-outdoor living awaits through the 10-foot-tall patio doors. Step outside to a backyard oasis featuring a sparkling pool and spa, a soaring covered patio, and a lush yard dotted with mature fruit trees. Upstairs, the primary suite and secondary bedrooms feature dramatic cathedral ceilings, including one bedroom with direct access to a massive balcony—perfect for soaking in the sunshine and mountain vistas. Modern upgrades abound, including a lightweight tile roof, a tankless water heater, and an immaculate epoxy-coated garage floor. Situated just minutes from premium supermarkets, dining, and banks, with effortless access to the 60, 10, 605, and 57 freeways. Half million dollars spent in remodeling.
Property Details
Price:
$1,350,000
MLS #:
SB26194103
Status:
Active
Beds:
4
Baths:
3
Type:
Single Family
Subtype:
Single Family Residence
Neighborhood:
669westcovina
Listed Date:
Oct 5, 2026
Finished Sq Ft:
2,488
Lot Size:
5,750 sqft / 0.13 acres (approx)
Year Built:
1976
See this Listing
Schools
School District:
Rowland Unified
High School:
Nogales
Interior
Appliances
ER
Bathrooms
3 Full Bathrooms
Cooling
CA
Heating
CF
Interior Features
BL
Laundry Features
IG
Levels
U
Main Level Bathrooms
1
Main Level Bedrooms
1
Exterior
Attached Garage YN
1
Common Walls
NCW
Community Features
SUB
Direction Faces
W
Fencing
BW
Garage Spaces
2
Parking Spots
4
Parking Total
4
Roof
CON
Security Features
SD
View
CI, PA
Window Features
DPW
Financial
Map
Community
- Address2641 Elena West Covina CA
- CityWest Covina
- CountyLos Angeles
- Zip Code91792
Subdivisions in West Covina
Market Summary
Current real estate data for Single Family in West Covina as of Oct 06, 2026
176
Single Family Listed
60
Avg DOM
402
Avg $ / SqFt
$881,231
Avg List Price
Property Summary
- 2641 Elena West Covina CA is a Single Family for sale in West Covina, CA, 91792. It is listed for $1,350,000 and features 4 beds, 3 baths, and has approximately 2,488 square feet of living space, and was originally constructed in 1976. The current price per square foot is $543. The average price per square foot for Single Family listings in West Covina is $402. The average listing price for Single Family in West Covina is $881,231.
Similar Listings Nearby
 Courtesy of Keller and Associates Realty. Disclaimer: All data relating to real estate for sale on this page comes from the Broker Reciprocity (BR) of the California Regional Multiple Listing Service. Detailed information about real estate listings held by brokerage firms other than include the name of the listing broker. Neither the listing company nor shall be responsible for any typographical errors, misinformation, misprints and shall be held totally harmless. The Broker providing this data believes it to be correct, but advises interested parties to confirm any item before relying on it in a purchase decision. Copyright 2026. California Regional Multiple Listing Service. All rights reserved.
2641 Elena
West Covina, CA