
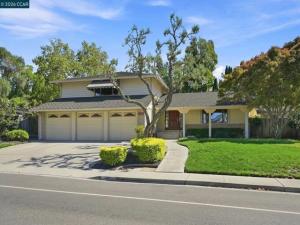
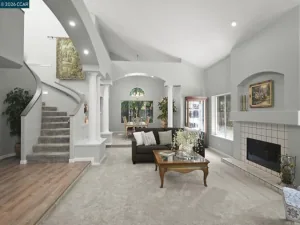
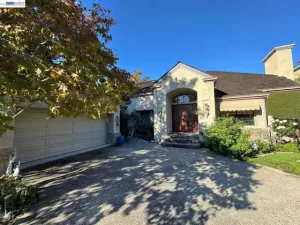
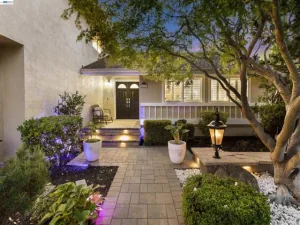
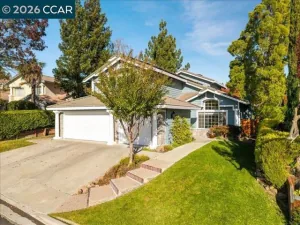
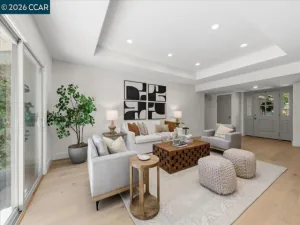
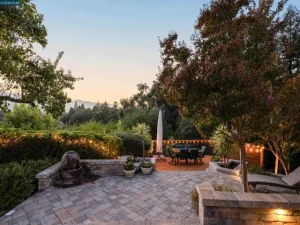
OPEN HOUSE SAT 11/7 1:30-4pm and Sun 11/8 1:30-4pm Exceptional value in Danville’s popular Shadow Hills community! This spacious 4-bedroom, 3-bath home offers approximately 2,431 square feet of comfortable, flexible living space, including a desirable bedroom and full bath on the main level—ideal for guests, a home office, or multi-generational living. The inviting floor plan features generous living and gathering spaces, beautiful hardwood flooring throughout much of the home, high-end Andersen windows, extensive crown molding, and recessed lighting in most rooms. The large updated kitchen offers abundant space for cooking and entertaining while overlooking the backyard, and a sunny breakfast area provides the perfect spot for casual everyday dining. Upstairs, the west-facing primary bedroom enjoys picturesque views toward the Las Trampas hills and colorful evening sunsets. Updated bathrooms and numerous improvements throughout the years make this a home you can comfortably move into and enjoy today, while still offering plenty of opportunity to personalize and make it your own. A three-car garage provides excellent parking and storage, while the convenient location puts some of Danville’s most desirable amenities close at hand, including its acclaimed schools. The Shadow Hills community pool, tennis courts, and pickleball courts are just three blocks away, while nearby Osage Station Park offers expansive green space, sports fields, playgrounds, and walking paths. With HOA dues among the lowest of Danville’s established communities, this home offers an exceptional combination of generous living space, a versatile floor plan, desirable neighborhood amenities, an excellent location, and outstanding value.
Property Details
Price:
$1,499,000
MLS #:
41152152
Status:
Active
Beds:
4
Baths:
3
Type:
Single Family
Subtype:
Single Family Residence
Subdivision:
SHADOW HILLS
Listed Date:
Oct 23, 2026
Finished Sq Ft:
2,450
Lot Size:
10,500 sqft / 0.24 acres (approx)
Year Built:
1977
See this Listing
Schools
School District:
San Ramon Valley
Interior
Appliances
Gas Water Heater
Bathrooms
3 Full Bathrooms
Cooling
Central Air
Flooring
Tile, Wood
Heating
Forced Air
Levels
Multi/Split
Exterior
Accessibility Features
None
Architectural Style
Contemporary
Association Amenities
Tennis Court(s), Clubhouse
Attached Garage YN
1
Covered Spaces
3
Garage Spaces
3
Lot Features
Sprinklers In Front, Sprinklers Timer, Front Yard, Agricultural, Back Yard, Up Slope from Street, Sprinklers In Rear, Yard
Parking Features
Garage, Garage Door Opener
Parking Spots
3
Parking Total
3
Patio And Porch Features
Deck
Roof
Shingle
Financial
HOA Fee
$78
HOA Fee Frequency
Monthly
HOA Name
SHADOW HILLS HOA
HOA Phone
925.830.4848
Map
Community
- Address1045 El Capitan Danville CA
- SubdivisionSHADOW HILLS
- CityDanville
- CountyContra Costa
- Zip Code94526
Subdivisions in Danville
- ALAMO CREEK
- ALAMOCREEK
- BELLE TERRE
- BELLETERRE
- BETTENCOURT RANC
- BLACKHAWK C MAIN
- BLACKHAWK C. C.
- BLACKHAWK COUNTRY CLUB
- BLACKHMAIN
- BROOKVIEW
- CA CHATEAU
- CALIF SHADOWHAWK
- CAMEO
- CAMINO CREST
- CROW CANYON C.C.
- CROW CANYON ESTS
- CROW CANYON HGTS
- DANVILLE
- DANVILLE RANCH
- DANVILLE SOUTH
- DANVILLE STATION
- DANVILLE TOWNHMS
- DIABLO RANCH
- DIABLO WEST
- EL PINTADO
- FOSTORIA TERRACE
- GARDEN CREEK
- GREENBROOK
- GREENTREE
- GREENWOOD
- HERITAGE PARK
- HIDDEN HILLS
- HIDDEN OAKS
- HIDDEN VALLEY
- LAWRENCE ESTATES
- MAGEE RANCH
- MERIDIAN PLACE
- MONTAIR
- MONTEROSSO
- OAKRIDGE
- QUAIL GARDENS
- QUAILGAENS
- RUBICON
- RURAL/RANCH
- SHADOW CREEK
- SHADOW HILLS
- SHADOWHAWK
- SILVER OAK
- SILVERWOOD
- SOMERSET HOMES
- STONEYBROOK
- SUMMERSET
- SYCAMOILLS
- SYCAMORE
- SYCAMORE HOMES
- TASSAJARA
- TASSAJARA CREEK
- TASSAJARA RANCH
- TASSAJARA RIDGE
- VISTA TASSAJARA
- WALNUT FOREST
- WEST BRIAR KNOLL
- WESTFIELD WOODS
- WESTSIDE DANVILL
- WOOD RANCH
- WOODBINE
- WOODCREEK
- WOODMONT
Market Summary
Current real estate data for Single Family in Danville as of Nov 09, 2026
108
Single Family Listed
47
Avg DOM
784
Avg $ / SqFt
$2,779,934
Avg List Price
Property Summary
- Located in the SHADOW HILLS subdivision, 1045 El Capitan Danville CA is a Single Family for sale in Danville, CA, 94526. It is listed for $1,499,000 and features 4 beds, 3 baths, and has approximately 2,450 square feet of living space, and was originally constructed in 1977. The current price per square foot is $612. The average price per square foot for Single Family listings in Danville is $784. The average listing price for Single Family in Danville is $2,779,934.
Similar Listings Nearby
 Courtesy of Golden Gate Sotheby’s Int’l Re. Disclaimer: All data relating to real estate for sale on this page comes from the Broker Reciprocity (BR) of the California Regional Multiple Listing Service. Detailed information about real estate listings held by brokerage firms other than include the name of the listing broker. Neither the listing company nor shall be responsible for any typographical errors, misinformation, misprints and shall be held totally harmless. The Broker providing this data believes it to be correct, but advises interested parties to confirm any item before relying on it in a purchase decision. Copyright 2026. California Regional Multiple Listing Service. All rights reserved.
1045 El Capitan
Danville, CA