
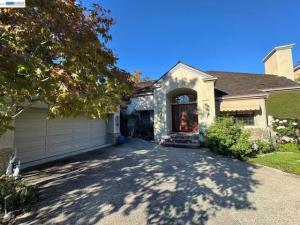
Welcome to this incredible single-story resort-style home situated in the exclusive, 24-hour guard-gated community of Blackhawk. Designed for seamless indoor-outdoor living, this rare single-level masterpiece features a thoughtfully planned layout with an effortless flow throughout the home. Soaring vaulted ceilings create an open, airy atmosphere, while rich hardwood flooring and light-filled living areas enhance the sense of comfort and spaciousness. With just a single step transition between spaces, the nearly stair-free floor plan offers exceptional ease and convenience. A distinctive Japanese-inspired tatami area in the living room brings a truly unique sense of character to the home. Whether enjoying a quiet afternoon playing music, sipping tea in a peaceful setting, or hosting distinguished guests, this elegant space offers an intimate and memorable environment that is rarely found in today’s homes. The dual-kitchen design provides outstanding flexibility for everyday meals, entertaining, and a wide range of cooking needs, making the home both practical and exceptionally functional. The expansive backyard is ideal for outdoor relaxation and entertaining. Backing directly to the pristine fairways of the golf course, the yard offers peaceful, unobstructed greenspace views and a wonderful sense of privacy. Everyday living is remarkably convenient with nearby Safeway and local shopping centers just minutes away for all your grocery needs. Beyond the gates, experience the iconic charm of Blackhawk Plaza and the Blackhawk Museum. Paired with top-rated SRVUSD schools, this exceptional residence is perfectly suited for refined retirement living or a small household seeking a luxurious, comfortable, and effortless lifestyle.
Property Details
Price:
$1,899,000
MLS #:
41152149
Status:
Active
Beds:
3
Baths:
2
Type:
Single Family
Subtype:
Single Family Residence
Subdivision:
BLACKHAWK C MAIN
Listed Date:
Oct 23, 2026
Finished Sq Ft:
3,078
Lot Size:
11,400 sqft / 0.26 acres (approx)
Year Built:
1985
See this Listing
Schools
School District:
San Ramon Valley
Interior
Bathrooms
2 Full Bathrooms
Cooling
Central Air
Flooring
Tile, See Remarks, Wood
Heating
Forced Air
Laundry Features
Washer Included, Dryer Included
Levels
One
Exterior
Architectural Style
Ranch
Association Amenities
Playground, Other, Security
Attached Garage YN
1
Construction Materials
Stucco, Stone
Covered Spaces
2
Garage Spaces
2
Lot Features
Sprinklers In Front, Sprinklers On Side, Sprinklers Timer, Front Yard, Back Yard, Sprinklers In Rear, Yard
Parking Features
Garage, Garage Door Opener, Golf Cart Garage
Parking Spots
2
Parking Total
2
Patio And Porch Features
Deck
Roof
Shingle
Financial
HOA Fee
$210
HOA Fee Frequency
Monthly
HOA Name
BLACKHAWK HOA
HOA Phone
925-736-6440
Map
Community
- Address3236 Blackhawk Meadow Dr Danville CA
- SubdivisionBLACKHAWK C MAIN
- CityDanville
- CountyContra Costa
- Zip Code94506-5804
Market Summary
Current real estate data for Single Family in Danville as of Oct 25, 2026
117
Single Family Listed
39
Avg DOM
780
Avg $ / SqFt
$2,755,634
Avg List Price
Property Summary
- Located in the BLACKHAWK C MAIN subdivision, 3236 Blackhawk Meadow Dr Danville CA is a Single Family for sale in Danville, CA, 94506-5804. It is listed for $1,899,000 and features 3 beds, 2 baths, and has approximately 3,078 square feet of living space, and was originally constructed in 1985. The current price per square foot is $617. The average price per square foot for Single Family listings in Danville is $780. The average listing price for Single Family in Danville is $2,755,634.
Similar Listings Nearby

 Courtesy of Coldwell Banker Realty. Disclaimer: All data relating to real estate for sale on this page comes from the Broker Reciprocity (BR) of the California Regional Multiple Listing Service. Detailed information about real estate listings held by brokerage firms other than include the name of the listing broker. Neither the listing company nor shall be responsible for any typographical errors, misinformation, misprints and shall be held totally harmless. The Broker providing this data believes it to be correct, but advises interested parties to confirm any item before relying on it in a purchase decision. Copyright 2026. California Regional Multiple Listing Service. All rights reserved.
3236 Blackhawk Meadow Dr
Danville, CA