

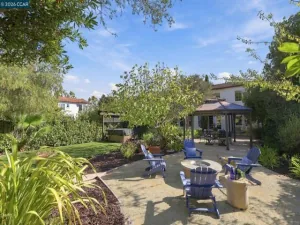
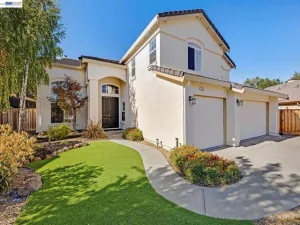
OPEN SAT., 11/21, 1:30-4. A rare combination of a prime cul-de-sac setting, beautiful interior, flexible main-level bedroom and full bath, and private backyard makes this Shadow Creek home truly special. The elegant living room with fireplace and adjacent formal dining room create a welcoming setting for entertaining, while the updated chef’s kitchen showcases rich cabinetry, gorgeous quartzite countertops, and an open connection to the spacious family room with fireplace. The main-level bedroom and full bath offer exceptional flexibility for guests, multigenerational living, or a home office. Upstairs, the expansive primary suite is a true retreat with a cozy fireplace, large walk-in closet, private office area with built-in desk and overhead storage, and a spa-inspired bath featuring dual vanities, a jetted soaking tub, and large stall shower. Two additional bedrooms, including one with a walk-in closet, share a hall bath with dual sinks. Additional highlights include newer dual-zone HVAC systems and tasteful updates throughout. The private backyard features a patio and lawn area ideal for relaxing, entertaining, and outdoor dining. Residents also enjoy Shadow Creek’s sought-after community amenities, including two pools.
Property Details
Price:
$1,899,900
MLS #:
41153125
Status:
Active
Beds:
4
Baths:
3
Type:
Single Family
Subtype:
Single Family Residence
Subdivision:
SHADOW CREEK
Listed Date:
Nov 5, 2026
Finished Sq Ft:
3,281
Lot Size:
7,340 sqft / 0.17 acres (approx)
Year Built:
1990
See this Listing
Schools
School District:
San Ramon Valley
Interior
Appliances
Gas Water Heater
Bathrooms
3 Full Bathrooms
Cooling
Central Air
Flooring
Carpet, See Remarks
Heating
Natural Gas, Forced Air
Levels
Two
Exterior
Architectural Style
Contemporary
Association Amenities
Playground, Pool, Clubhouse
Attached Garage YN
1
Construction Materials
Brick, Stucco
Covered Spaces
3
Garage Spaces
3
Lot Features
Cul-De-Sac, Front Yard, Back Yard
Parking Features
Garage, Garage Door Opener
Parking Spots
3
Parking Total
3
Patio And Porch Features
Patio
Roof
Tile
Financial
HOA Fee
$115
HOA Fee Frequency
Monthly
HOA Name
SHADOW CREEK HOA
HOA Phone
925-937-1011
Map
Community
- Address421 Stoneybrook Ct Danville CA
- SubdivisionSHADOW CREEK
- CityDanville
- CountyContra Costa
- Zip Code94506
Subdivisions in Danville
- ALAMO CREEK
- BELLE TERRE
- BELLETERRE
- BETTENCOURT RANC
- BETTENCOURT RNCH
- BLACKHAWK C MAIN
- BLACKHAWK C. C.
- BLACKHAWK COUNTRY CLUB
- BLACKHMAIN
- BROOKVIEW
- CA CHATEAU
- CAMEO
- CAMEO ACRES
- CAMINO CREST
- CROW CANYON C.C.
- CROW CANYON ESTS
- CROW CANYON HGTS
- DANVILLACE
- DANVILLE
- DANVILLE RANCH
- DANVILLE SOUTH
- DANVILLE STATION
- DANVILLE TOWNHMS
- DIABLO RANCH
- DIABLO WEST
- EL PINTADO
- FOSTORIA TERRACE
- GARDEN CREEK
- GREENBROOK
- GREENTREE
- GREENWOOD
- HERITAGE PARK
- HIDDEN HILLS
- HIDDEN OAKS
- HIDDEN VALLEY
- LAWRENCE ESTATES
- MAGEE RANCH
- MERIDIAN PLACE
- MONTEROSSO
- OAKRIDGE
- QUAIL GARDENS
- QUAILGAENS
- RUBICON
- RURAL/RANCH
- SHADOW CREEK
- SHADOW HILLS
- SHADOWHAWK
- SILVER OAK
- SILVERWOOD
- SOMERSET HOMES
- STONEYBROOK
- STONYBROOK
- SUMMERSET
- SYCAMOILLS
- SYCAMORE
- SYCAMORE HILLS
- SYCAMORE HOMES
- TASSAJARA
- TASSAJARA CREEK
- TASSAJARA RANCH
- TASSAJARA RIDGE
- VISTA TASSAJARA
- WALNUT FOREST
- WESTFIELD WOODS
- WESTSIDE DANVILL
- WOODBINE
Market Summary
Current real estate data for Single Family in Danville as of Nov 22, 2026
98
Single Family Listed
52
Avg DOM
791
Avg $ / SqFt
$2,762,891
Avg List Price
Property Summary
- Located in the SHADOW CREEK subdivision, 421 Stoneybrook Ct Danville CA is a Single Family for sale in Danville, CA, 94506. It is listed for $1,899,900 and features 4 beds, 3 baths, and has approximately 3,281 square feet of living space, and was originally constructed in 1990. The current price per square foot is $579. The average price per square foot for Single Family listings in Danville is $791. The average listing price for Single Family in Danville is $2,762,891.
Similar Listings Nearby
 Courtesy of Notable Real Estate. Disclaimer: All data relating to real estate for sale on this page comes from the Broker Reciprocity (BR) of the California Regional Multiple Listing Service. Detailed information about real estate listings held by brokerage firms other than include the name of the listing broker. Neither the listing company nor shall be responsible for any typographical errors, misinformation, misprints and shall be held totally harmless. The Broker providing this data believes it to be correct, but advises interested parties to confirm any item before relying on it in a purchase decision. Copyright 2026. California Regional Multiple Listing Service. All rights reserved.
421 Stoneybrook Ct
Danville, CA