
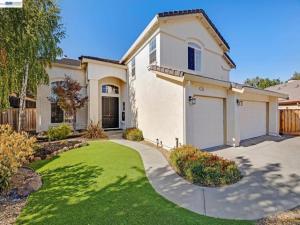
Open Sat & Sun from 1-4pm, October 17th & 18th! * A Home with Heart & Soul * Views & Privacy are the ultimate luxury! From the moment you step across the threshold, this home wraps you in a welcoming embrace. The entire main floor boasts gleaming, high-end floors providing an immediate layer of organic warmth to the house. There is a huge living/gathering room, right by the entry. * On the other side of the entry you will find the downstairs bedroom or office with a closet and double door entry. A full bath with shower over tub, sporting an elegant pedestal sink. All convenient for daytime use, or multigenerational living without climbing stairs. * Across the way is a dining room featuring wainscoting, a luxurious chandelier, matching the style of the entryway lighting fixture with grace, while complimenting the amazing high ceilings and the grand staircase with catwalk. As you walk further down, double doors lead you into the kitchen, the true gathering place of the home. * The kitchen features white cabinetry, Coffered ceiling with recessed lighting, a good size walk-in pantry, generous granite counter space, a large island and a sunny breakfast nook, designed for slow Sunday mornings and lively holiday dinners. From the kitchen, breakfast nook and family room your view is perfectly framed by the vibrant greenery of the adjacent open space and the gorgeous backyard. Upstairs: *Primary suite with double door entry, high ceilings, dual sided fireplace. Primary bathroom with double door entry features a jetted soaking tub, dual sinks, granite counter tops, marble floors, frameless glass shower, a walk-in closet. *The bonus room is ideal for a home theater, game room or a large bedroom with double door entry. *There are 2 additional bedrooms upstairs. *A hall bathroom with dual sinks and a tub over shower. 5 Beds * 3 Baths * 2746 SqFt * Built in 1996 * 13,000 SqFt Lot * HOA $140 per Year
Property Details
Price:
$2,195,000
MLS #:
41149394
Status:
Active
Beds:
5
Baths:
3
Type:
Single Family
Subtype:
Single Family Residence
Subdivision:
OLD RANCH ESTATE
Listed Date:
Oct 14, 2026
Finished Sq Ft:
2,746
Lot Size:
13,000 sqft / 0.30 acres (approx)
Year Built:
1996
See this Listing
Schools
School District:
San Ramon Valley
Interior
Bathrooms
3 Full Bathrooms
Cooling
Central Air
Flooring
Tile, Carpet, See Remarks, Wood, Concrete
Heating
Forced Air
Levels
Two
Exterior
Architectural Style
Contemporary
Association Amenities
Other
Attached Garage YN
1
Construction Materials
Stucco
Covered Spaces
3
Garage Spaces
3
Lot Features
Level with Street, Front Yard, Back Yard, Yard
Parking Features
Garage
Parking Spots
3
Parking Total
3
Roof
Tile
Financial
HOA Fee
$140
HOA Fee Frequency
Annually
HOA Name
BENT CREEK
HOA Phone
0000000000
Map
Community
- Address104 Wildflower Valley Ct San Ramon CA
- SubdivisionOLD RANCH ESTATE
- CitySan Ramon
- CountyContra Costa
- Zip Code94582
Subdivisions in San Ramon
Market Summary
Current real estate data for Single Family in San Ramon as of Oct 19, 2026
48
Single Family Listed
15
Avg DOM
740
Avg $ / SqFt
$1,835,728
Avg List Price
Property Summary
- Located in the OLD RANCH ESTATE subdivision, 104 Wildflower Valley Ct San Ramon CA is a Single Family for sale in San Ramon, CA, 94582. It is listed for $2,195,000 and features 5 beds, 3 baths, and has approximately 2,746 square feet of living space, and was originally constructed in 1996. The current price per square foot is $799. The average price per square foot for Single Family listings in San Ramon is $740. The average listing price for Single Family in San Ramon is $1,835,728.
Similar Listings Nearby
 Courtesy of Keller Williams Tri-Valley. Disclaimer: All data relating to real estate for sale on this page comes from the Broker Reciprocity (BR) of the California Regional Multiple Listing Service. Detailed information about real estate listings held by brokerage firms other than include the name of the listing broker. Neither the listing company nor shall be responsible for any typographical errors, misinformation, misprints and shall be held totally harmless. The Broker providing this data believes it to be correct, but advises interested parties to confirm any item before relying on it in a purchase decision. Copyright 2026. California Regional Multiple Listing Service. All rights reserved.
104 Wildflower Valley Ct
San Ramon, CA