
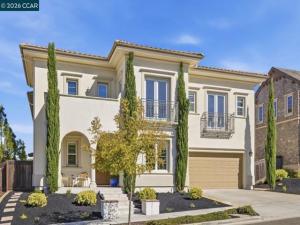
ASSUMABLE MORTGAGE AVAILABLE AT AN EXCEPTIONAL INTEREST RATE, SUBJECT TO LENDER APPROVAL & BUYER QUALIFICATION.”***This refined 4,845± sq. ft. residence pairs spacious living with remarkable flexibility, seamless indoor-outdoor living & views of Mount Diablo. A covered entry opens to a dramatic two-story foyer w a sweeping staircase & striking architectural details. The expansive great room features soaring ceilings, recessed lighting, a gas fireplace & a spectacular 16-foot wall of retractable glass doors opening to a spacious, partially covered patio w a ceiling fan, recessed lighting & lush landscaping—perfect for entertaining. The chef’s kitchen features stone counters, an oversized island w breakfast-bar seating, crisp white cabinetry, illuminated glass-front upper cabinets & a large walk-in pantry. A private office w glass doors creates an ideal work-from-home space, while a main-level bedroom suite w full bath welcomes guests or extended family. Upstairs, a light-filled bonus room offers flexible space for a media room, playroom, gym or second living area. The luxurious primary suite features dual vanities, a soaking tub, oversized shower & two walk-in closets. Step onto the private balcony for peaceful Mount Diablo & hillside views. Two additional en suite bedrooms w walk-in closets, plus another bedroom w hall bath, provide space for everyone. Upstairs laundry adds convenience. Enjoy the clubhouse, pool, parks & trails. Near highly rated Danville schools, shopping & dining.
Property Details
Price:
$2,780,000
MLS #:
41151241
Status:
Active
Beds:
6
Baths:
5.5
Type:
Single Family
Subtype:
Single Family Residence
Subdivision:
ALAMO CREEK
Listed Date:
Oct 17, 2026
Finished Sq Ft:
4,825
Lot Size:
6,700 sqft / 0.15 acres (approx)
Year Built:
2016
See this Listing
Schools
School District:
San Ramon Valley
Interior
Bathrooms
5 Full Bathrooms, 1 Half Bathroom
Cooling
Central Air
Flooring
Tile, Wood
Heating
Forced Air
Laundry Features
Washer Included, Dryer Included
Levels
Two
Exterior
Accessibility Features
None
Architectural Style
Contemporary
Association Amenities
Fitness Center, Playground, Pool, Clubhouse
Attached Garage YN
1
Construction Materials
Stucco
Covered Spaces
3
Garage Spaces
3
Lot Features
Level with Street, Cul-De-Sac, Sprinklers Timer, Back Yard, Yard
Parking Features
Garage, Garage Door Opener, Parking Space
Parking Spots
3
Parking Total
3
Patio And Porch Features
Covered, Front Porch
Roof
Tile
View
Mountain(s), Hills
Financial
HOA Fee
$130
HOA Fee Frequency
Monthly
HOA Phone
925-830-4848
Map
Community
- Address3008 Drysdale St Danville CA
- SubdivisionALAMO CREEK
- CityDanville
- CountyContra Costa
- Zip Code94506
Market Summary
Current real estate data for Single Family in Danville as of Oct 19, 2026
73
Single Family Listed
11
Avg DOM
767
Avg $ / SqFt
$2,596,027
Avg List Price
Property Summary
- Located in the ALAMO CREEK subdivision, 3008 Drysdale St Danville CA is a Single Family for sale in Danville, CA, 94506. It is listed for $2,780,000 and features 6 beds, 6 baths, and has approximately 4,825 square feet of living space, and was originally constructed in 2016. The current price per square foot is $576. The average price per square foot for Single Family listings in Danville is $767. The average listing price for Single Family in Danville is $2,596,027.
Similar Listings Nearby
 Courtesy of Redfin. Disclaimer: All data relating to real estate for sale on this page comes from the Broker Reciprocity (BR) of the California Regional Multiple Listing Service. Detailed information about real estate listings held by brokerage firms other than include the name of the listing broker. Neither the listing company nor shall be responsible for any typographical errors, misinformation, misprints and shall be held totally harmless. The Broker providing this data believes it to be correct, but advises interested parties to confirm any item before relying on it in a purchase decision. Copyright 2026. California Regional Multiple Listing Service. All rights reserved.
3008 Drysdale St
Danville, CA