
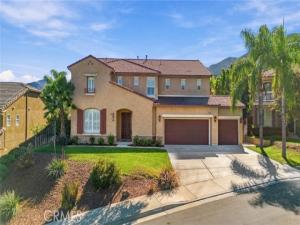
Welcome to this beautifully upgraded Corona home on a desirable cul-de-sac, offering over 3,600 sq. ft. of living space, 4 bedrooms, 4 bathrooms, and a spacious loft. ** The impressive two-story entry, formal living and dining rooms, engineered wood flooring, fresh interior paint, crown molding, and **plantation shutters throughout create a timeless and elegant atmosphere.
**The open-concept kitchen features an oversized island, granite countertops, abundant cabinetry, and stainless steel appliances, ** including a newer oven, dishwasher, and kitchen hood. **The adjoining family room with a fireplace provides a warm and inviting space for entertaining. **A downstairs bedroom and full bathroom offer flexibility for guests or multigenerational living.
**Upstairs, the spacious primary suite features a private balcony, walk-in closet, **and en-suite bathroom with dual sinks, a soaking tub, separate shower, and stylish Barn Door. **Both secondary bathrooms have been tastefully remodeled with contemporary vanities, elegant tile finishes, and **LED-lit mirrors. **The versatile loft is ideal for a media room, game room, or home office.
**Additional highlights include Restoration Hardware (RH) wall sconces, multiple ceiling fans, Nest app-connected smoke and carbon monoxide alarms, **app-controlled central heating and air conditioning, solar panels, and a four-car garage with an **EV charger installed approximately two years ago.
**Conveniently located near the I-15 corridor, shopping, dining, and local attractions, this exceptional home combines generous living space, modern conveniences, and thoughtful upgrades. **Don’t miss the opportunity to make this beautiful Corona home your own!
Property Details
Price:
$998,000
MLS #:
PW26233119
Status:
Active
Beds:
4
Baths:
4
Type:
Single Family
Subtype:
Single Family Residence
Neighborhood:
248corona
Listed Date:
Oct 29, 2026
Finished Sq Ft:
3,629
Lot Size:
8,712 sqft / 0.20 acres (approx)
Year Built:
2003
See this Listing
Schools
School District:
Corona-Norco Unified
Interior
Appliances
Disposal, Gas Water Heater, Gas Range, Gas Oven, Dishwasher
Bathrooms
4 Full Bathrooms
Cooling
Central Air
Heating
Central
Interior Features
High Ceilings, Ceiling Fan(s), Recessed Lighting, Open Floorplan, Granite Counters, Tandem
Laundry Features
Inside, Laundry Room
Levels
Two
Main Level Bathrooms
1
Main Level Bedrooms
1
Exterior
Architectural Style
Spanish
Association Amenities
Maintenance Grounds
Attached Garage YN
1
Common Walls
1 Common Wall
Community Features
Street Lights, Sidewalks
Covered Spaces
4
Garage Spaces
4
Lot Features
2-5 Units/Acre
Open Parking YN
1
Parking Features
Garage, Direct Access, Garage Faces Front, Driveway
Parking Spots
4
Parking Total
4
Patio And Porch Features
Covered
Stories
2
View
Neighborhood
Window Features
Shutters
Financial
HOA Fee
$85
HOA Fee Frequency
Monthly
HOA Name
Montecito Ranch
HOA Phone
800-232-7517
Map
Community
- Address8631 Pina Corte Corona CA
- SubdivisionOther (OTHR)
- CityCorona
- CountyRiverside
- Zip Code92883
Subdivisions in Corona
Market Summary
Current real estate data for Single Family in Corona as of Nov 01, 2026
413
Single Family Listed
81
Avg DOM
393
Avg $ / SqFt
$952,067
Avg List Price
Property Summary
- Located in the Other (OTHR) subdivision, 8631 Pina Corte Corona CA is a Single Family for sale in Corona, CA, 92883. It is listed for $998,000 and features 4 beds, 4 baths, and has approximately 3,629 square feet of living space, and was originally constructed in 2003. The current price per square foot is $275. The average price per square foot for Single Family listings in Corona is $393. The average listing price for Single Family in Corona is $952,067.
Similar Listings Nearby
 Courtesy of Realty One Group West. Disclaimer: All data relating to real estate for sale on this page comes from the Broker Reciprocity (BR) of the California Regional Multiple Listing Service. Detailed information about real estate listings held by brokerage firms other than include the name of the listing broker. Neither the listing company nor shall be responsible for any typographical errors, misinformation, misprints and shall be held totally harmless. The Broker providing this data believes it to be correct, but advises interested parties to confirm any item before relying on it in a purchase decision. Copyright 2026. California Regional Multiple Listing Service. All rights reserved.
8631 Pina Corte
Corona, CA