
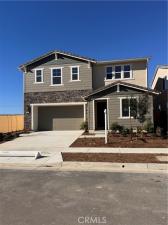
Discover an exceptional opportunity to own the largest floor plan at Sawyer, located within the highly desirable Bedford master-planned community in Corona. Featuring a California Bungalow elevation, this impressive new construction residence offers 3,036 square feet of thoughtfully designed living space, four bedrooms, three and half bathrooms, and a versatile upstairs bonus room. As an exclusive view location at Sawyer, this property combines architectural character, expansive living spaces, and thoughtfully selected designer upgrades. The beautifully appointed kitchen showcases a massive quartz center island that creates an impressive gathering space for entertaining, casual dining, and everyday living. Additional highlights include rich stained maple cabinetry, upgraded designer backsplash, Kohler sink, GE stainless steel appliances, and a generous walk-in pantry providing exceptional storage. The open-concept floor plan offers a seamless connection between the kitchen, dining, and living areas. Upgraded Shaw luxury vinyl plank flooring enhances the first floor and third bathroom, while upgraded patterned carpeting adds warmth and sophistication to the bedrooms and upstairs bonus/loft space. A convenient downstairs bedroom with an adjacent full bathroom provides flexibility for guests, multigenerational living, or a private home office. A separate powder room offers additional convenience for visitors. Upstairs, the spacious bonus/loft room provides a versatile second living area, ideal for a media room, playroom, home office, or additional gathering space. Step outside to the covered California Room, a wonderful extension of the home’s living space, perfect for alfresco dining, entertaining, or simply relaxing and enjoying the surrounding views. Thoughtfully designed with energy efficiency and modern convenience in mind, this home incorporates Tri Pointe Homes’ exclusive LivingSmart® approach to energy conservation, water efficiency, and technology. Features include a Sunrun solar energy system with a Power Purchase Agreement (PPA), tankless water heater, programmable Wi-Fi thermostat, Low-E window glass, LED lighting, dimmer switches, quiet bathroom ventilation fans, and WaterSense toilets, faucets, and showerheads designed to conserve water. The attached two-car garage includes wiring for electric vehicle charging. As a resident of the Bedford community, you will enjoy the resort-inspired amenities and an inviting neighborhood atmosphere.
Property Details
Price:
$1,124,100
MLS #:
IG26238569
Status:
Active
Beds:
4
Baths:
3.5
Type:
Single Family
Subtype:
Single Family Residence
Neighborhood:
248corona
Listed Date:
Nov 8, 2026
Finished Sq Ft:
3,036
Lot Size:
3,711 sqft / 0.09 acres (approx)
Year Built:
2026
See this Listing
Schools
School District:
Corona-Norco Unified
Elementary School:
Woodrow Wilson
High School:
Santiago
Interior
Appliances
ENERGY STAR Qualified Appliances, Microwave, Tankless Water Heater, Gas Range, Gas Oven
Bathrooms
3 Full Bathrooms, 1 Half Bathroom
Cooling
Whole House Fan, Central Air
Flooring
Tile, Vinyl, Carpet
Heating
Central
Interior Features
Quartz Counters, Unfurnished, High Ceilings, Pantry, Recessed Lighting
Laundry Features
Inside, Laundry Room, Upper Level
Levels
Two
Main Level Bathrooms
1
Main Level Bedrooms
1
Exterior
Architectural Style
Bungalow
Association Amenities
Spa/Hot Tub, Pet Rules, Pool, Fire Pit, Barbecue, Clubhouse, Bocce Ball Court, Pets Permitted, Recreation Room
Attached Garage YN
1
Common Walls
No Common Walls
Community Features
Curbs, Street Lights, Sidewalks, Park
Construction Materials
Stucco
Covered Spaces
2
Fencing
Block, Vinyl
Garage Spaces
2
Lot Features
Sprinklers In Front, Front Yard, Sprinkler System
New Construction YN
1
Open Parking YN
1
Parking Features
Garage, Garage Faces Front, Driveway
Parking Spots
2
Parking Total
2
Patio And Porch Features
Covered
Roof
Concrete
Security Features
Carbon Monoxide Detector(s), Smoke Detector(s), Gated Community
Spa Features
Association
Stories
2
View
Mountain(s), City Lights, Hills
Window Features
Insulated Windows, Screens
Financial
HOA Fee
$256
HOA Fee Frequency
Monthly
HOA Name
Bedford
HOA Phone
909-297-2550
Map
Community
- Address3718 Bluff View Corona CA
- SubdivisionOther (OTHR)
- CityCorona
- CountyRiverside
- Zip Code92883
Subdivisions in Corona
Market Summary
Current real estate data for Single Family in Corona as of Nov 11, 2026
414
Single Family Listed
81
Avg DOM
393
Avg $ / SqFt
$956,075
Avg List Price
Property Summary
- Located in the Other (OTHR) subdivision, 3718 Bluff View Corona CA is a Single Family for sale in Corona, CA, 92883. It is listed for $1,124,100 and features 4 beds, 4 baths, and has approximately 3,036 square feet of living space, and was originally constructed in 2026. The current price per square foot is $370. The average price per square foot for Single Family listings in Corona is $393. The average listing price for Single Family in Corona is $956,075.
Similar Listings Nearby
 Courtesy of Remax One. Disclaimer: All data relating to real estate for sale on this page comes from the Broker Reciprocity (BR) of the California Regional Multiple Listing Service. Detailed information about real estate listings held by brokerage firms other than include the name of the listing broker. Neither the listing company nor shall be responsible for any typographical errors, misinformation, misprints and shall be held totally harmless. The Broker providing this data believes it to be correct, but advises interested parties to confirm any item before relying on it in a purchase decision. Copyright 2026. California Regional Multiple Listing Service. All rights reserved.
3718 Bluff View
Corona, CA