
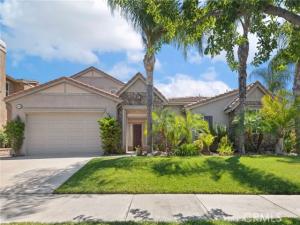
Nestled within the prestigious 24-hour guard-gated community of The Retreat, this thoughtfully designed 4-bedroom, 3.5-bathroom residence offers a rare and highly desirable floor plan that lives like a single-story home. The main level features the spacious primary suite, two secondary bedrooms connected by a Jack-and-Jill bathroom, formal living and dining rooms, a convenient powder room, and an expansive open-concept kitchen, breakfast nook, and family room that seamlessly flow together for comfortable everyday living and effortless entertaining. The well-appointed kitchen is designed for both function and style, featuring a large center island, abundant cabinetry, a butler’s pantry, and double ovens—perfect for everyday living and hosting family and friends. Upstairs is ideal for a private guest suite and an oversized bonus room, offering incredible flexibility as a game room, media room, playroom, home library, or additional living space.
At the heart of the home, a charming interior courtyard with an inviting outdoor fireplace creates a peaceful retreat and connects several of the home’s main living areas, providing the perfect setting for seamless indoor-outdoor living year-round. Situated on a generously sized lot, the backyard is designed for both relaxation and entertaining with a sparkling pool and spa featuring recently updated pebble and tile finishes, along with plenty of room for outdoor dining, recreation, or gardening. Additional highlights include fully owned solar for exceptional energy savings, an EV charging station, and a three-car garage with tandem parking.
Residents of The Retreat enjoy an exceptional resort-inspired lifestyle with 24-hour guarded security, impeccably maintained grounds, parks, playgrounds, basketball courts, BBQ and picnic areas, and scenic walking and hiking trails that wind along the edge of the Cleveland National Forest. With its highly functional floor plan, inviting indoor-outdoor spaces, and sought-after community setting, this is a home designed to be enjoyed for years to come.
Property Details
Price:
$1,230,000
MLS #:
OC26169178
Status:
Active
Beds:
4
Baths:
3.5
Type:
Single Family
Subtype:
Single Family Residence
Neighborhood:
248corona
Listed Date:
Aug 5, 2026
Finished Sq Ft:
3,768
Lot Size:
9,148 sqft / 0.21 acres (approx)
Year Built:
2005
See this Listing
Schools
School District:
Corona-Norco Unified
Interior
Appliances
Water Heater, Hot Water Circulator, Microwave, Range Hood, Water Purifier, Gas Range, Water Line to Refrigerator, Electric Oven, Double Oven, Dishwasher
Bathrooms
3 Full Bathrooms, 1 Half Bathroom
Cooling
Electric, Central Air, Zoned
Flooring
Tile, Carpet
Heating
Natural Gas, Zoned, Central
Interior Features
Crown Molding, High Ceilings, Ceiling Fan(s), Pantry, Recessed Lighting, Wired for Sound, Granite Counters
Laundry Features
Inside, Gas Dryer Hookup, Laundry Room, Washer Hookup, Washer Included, Dryer Included
Levels
Two
Main Level Bathrooms
3
Main Level Bedrooms
3
Exterior
Association Amenities
Guard, Playground, Controlled Access, Picnic Area
Attached Garage YN
1
Common Walls
No Common Walls
Community Features
Curbs, Street Lights, Sidewalks
Covered Spaces
3
Fencing
Block
Garage Spaces
3
Lot Features
Lot 6500-9999, Back Yard, Lawn
Open Parking Spaces
2
Open Parking YN
1
Parking Features
Garage, Concrete, Gated, Tandem, Direct Access, Garage – Single Door, Garage Faces Front, Driveway, Garage Door Opener, Parking Space
Parking Spots
5
Parking Total
5
Roof
Flat Tile
Spa Features
In Ground, Private, Heated
Stories
2
View
Mountain(s), Neighborhood
Financial
HOA Fee
$285
HOA Fee Frequency
Monthly
HOA Name
The Retreat Community Association
HOA Phone
949-716-3998
Map
Community
- Address22444 Leisure Drive Corona CA
- SubdivisionOther (OTHR)
- CityCorona
- CountyRiverside
- Zip Code92883
Subdivisions in Corona
Market Summary
Current real estate data for Single Family in Corona as of Oct 20, 2026
428
Single Family Listed
78
Avg DOM
398
Avg $ / SqFt
$958,585
Avg List Price
Property Summary
- Located in the Other (OTHR) subdivision, 22444 Leisure Drive Corona CA is a Single Family for sale in Corona, CA, 92883. It is listed for $1,230,000 and features 4 beds, 4 baths, and has approximately 3,768 square feet of living space, and was originally constructed in 2005. The current price per square foot is $326. The average price per square foot for Single Family listings in Corona is $398. The average listing price for Single Family in Corona is $958,585.
Similar Listings Nearby
 Courtesy of Redfin. Disclaimer: All data relating to real estate for sale on this page comes from the Broker Reciprocity (BR) of the California Regional Multiple Listing Service. Detailed information about real estate listings held by brokerage firms other than include the name of the listing broker. Neither the listing company nor shall be responsible for any typographical errors, misinformation, misprints and shall be held totally harmless. The Broker providing this data believes it to be correct, but advises interested parties to confirm any item before relying on it in a purchase decision. Copyright 2026. California Regional Multiple Listing Service. All rights reserved.
22444 Leisure Drive
Corona, CA