
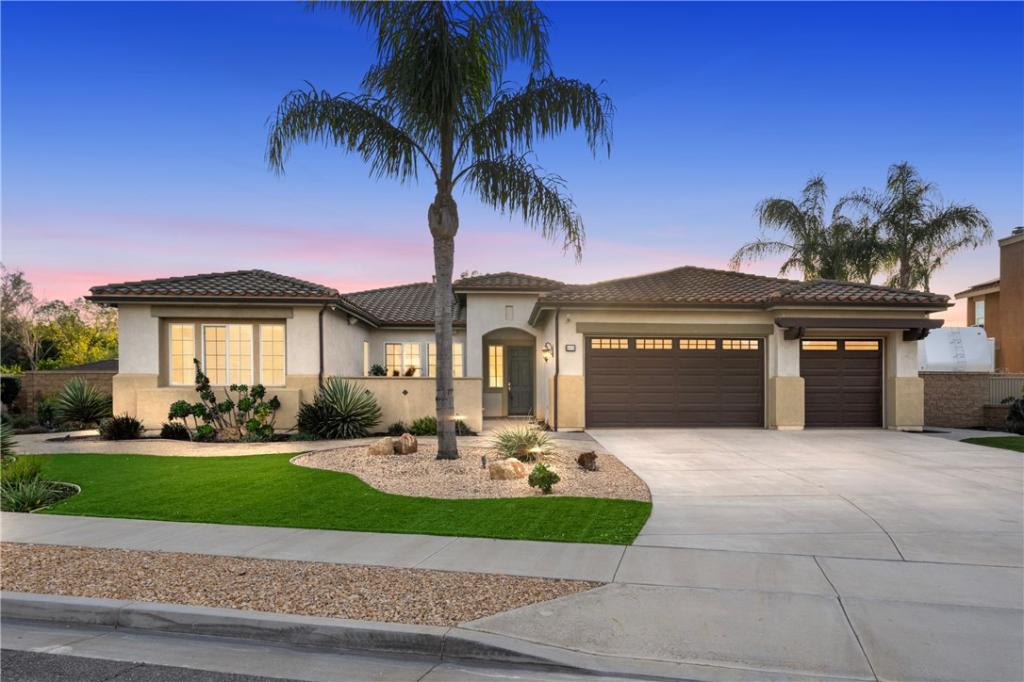
Welcome to 658 Barbre Circle, Corona, CA 92879!
Discover exceptional single-story living in this beautiful Corona Hills home, ideally situated on a quiet cul-de-sac with an expansive lot of approximately 15,246 square feet. Offering approximately 2,965 square feet of living space, this impressive residence features 4 bedrooms, 2.5 bathrooms, and a thoughtfully designed open floor plan that blends comfort, functionality, and style.
The remodeled kitchen is the heart of the home, showcasing an expanded center island, granite countertops, stainless steel appliances, an induction cooktop, and a spacious walk-in pantry. The kitchen flows seamlessly into the inviting family room, creating an ideal setting for everyday living and entertaining. Additional interior highlights include crown molding, recessed lighting, wood and tile flooring, dual-pane windows, and a striking dual-sided fireplace.
The generously sized primary suite offers a private retreat, complete with a remodeled bathroom featuring a freestanding soaking tub, beautiful marble and tile finishes, and two walk-in closets with custom built-ins. The secondary bedrooms provide flexibility for family, guests, or a home office.
Step outside to discover a backyard designed for entertaining and relaxation. Enjoy the covered patio with a built-in barbecue and refrigerator, an outdoor fireplace, low-maintenance artificial turf, and ample space to gather with family and friends. A welcoming front porch courtyard adds another charming outdoor living space, while the generous lot offers potential RV parking, subject to verification.
Additional highlights include a three-car attached garage and a desirable single-story design with all bedrooms on the main level.
With its spacious floor plan, beautifully updated features, and inviting indoor-outdoor lifestyle, this exceptional property offers a wonderful opportunity to enjoy comfortable living in Corona Hills. Don’t miss the opportunity to make this special home your own!
Property Details
Price:
$1,200,000
MLS #:
CV26227271
Status:
Active
Beds:
3
Baths:
2.5
Type:
Single Family
Subtype:
Single Family Residence
Neighborhood:
248corona
Listed Date:
Oct 20, 2026
Finished Sq Ft:
2,965
Lot Size:
15,246 sqft / 0.35 acres (approx)
Year Built:
2006
See this Listing
Schools
School District:
Riverside Unified
Middle School:
Auburndale
High School:
Norco
Interior
Bathrooms
2 Full Bathrooms, 1 Half Bathroom
Cooling
Central Air
Heating
Central
Laundry Features
Inside
Levels
One
Main Level Bathrooms
3
Main Level Bedrooms
4
Exterior
Association Amenities
Other
Attached Garage YN
1
Common Walls
No Common Walls
Community Features
Suburban
Covered Spaces
3
Garage Spaces
3
Lot Features
Lot 10000-19999 Sqft
Parking Spots
3
Parking Total
3
Stories
1
View
Mountain(s)
Financial
HOA Fee
$170
HOA Fee Frequency
Monthly
HOA Name
Peppertree
HOA Phone
9512793934
Map
Community
- Address658 Barbre Corona CA
- SubdivisionOther (OTHR)
- CityCorona
- CountyRiverside
- Zip Code92879
Subdivisions in Corona
Market Summary
Current real estate data for Single Family in Corona as of Oct 21, 2026
428
Single Family Listed
79
Avg DOM
398
Avg $ / SqFt
$958,422
Avg List Price
Property Summary
- Located in the Other (OTHR) subdivision, 658 Barbre Corona CA is a Single Family for sale in Corona, CA, 92879. It is listed for $1,200,000 and features 3 beds, 3 baths, and has approximately 2,965 square feet of living space, and was originally constructed in 2006. The current price per square foot is $405. The average price per square foot for Single Family listings in Corona is $398. The average listing price for Single Family in Corona is $958,422.
Similar Listings Nearby
 Courtesy of Elevate Real Estate Agency. Disclaimer: All data relating to real estate for sale on this page comes from the Broker Reciprocity (BR) of the California Regional Multiple Listing Service. Detailed information about real estate listings held by brokerage firms other than include the name of the listing broker. Neither the listing company nor shall be responsible for any typographical errors, misinformation, misprints and shall be held totally harmless. The Broker providing this data believes it to be correct, but advises interested parties to confirm any item before relying on it in a purchase decision. Copyright 2026. California Regional Multiple Listing Service. All rights reserved.
658 Barbre
Corona, CA