
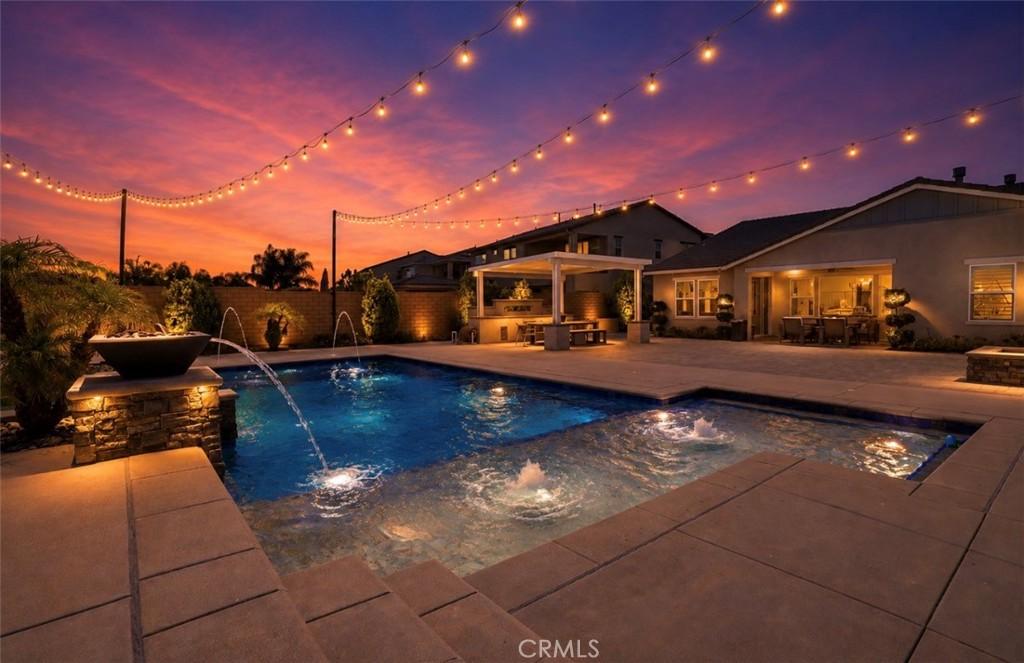
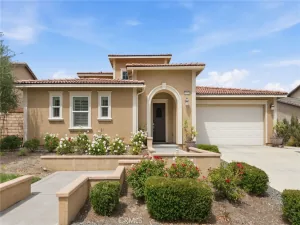
WOW—welcome to one of Sierra Bella’s most exceptional properties! Privately positioned on one of just five premier oversized lots with views in the community, this rare single-level home sits on over .34 acres with stunning Mount Baldy and city lights views. No other single-level home in Sierra Bella offers this combination of lot size, views, privacy, and resort-style outdoor living.
From the moment you enter, soaring ceilings, a dramatic entry, abundant natural light, hardwood flooring, crown molding, plantation shutters, and designer finishes create an immediate sense of space and quality. The thoughtfully designed floor plan features 3 bedrooms plus a private office that can easily function as a 4th bedroom, spacious living areas, built-in surround sound, smart color-changing LED lighting, and a beautifully appointed kitchen with GE Monogram appliances.
The primary suite is a true retreat with a spacious walk-in closet and spa-inspired bathroom featuring sleek dual vanities, designer tile, soaking tub, and walk-in shower.
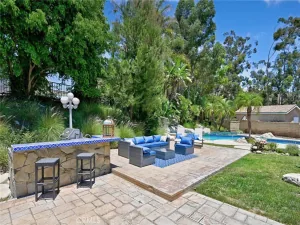
The backyard is where this home truly separates itself. Fully finished from end to end, this private resort features a saltwater pool and spa with water features and jets, putting green, covered California Room, wet bar with refrigerator, firepit lounge, turf, extensive hardscape and pavers, landscape lighting, and multiple entertaining areas overlooking Mount Baldy and the city lights. With over .34 acres, there is even room to explore adding a private pickleball court, plus plumbing is already in place for a future pool bathroom.
Additional upgrades include solar, reverse osmosis, water softener, full HVAC, garage A/C, and epoxy garage flooring. There simply isn’t another single-level home in Sierra Bella offering this combination of land, views, upgrades, and lifestyle. Properties like this rarely become available—and this one may not come around again.
From the moment you enter, soaring ceilings, a dramatic entry, abundant natural light, hardwood flooring, crown molding, plantation shutters, and designer finishes create an immediate sense of space and quality. The thoughtfully designed floor plan features 3 bedrooms plus a private office that can easily function as a 4th bedroom, spacious living areas, built-in surround sound, smart color-changing LED lighting, and a beautifully appointed kitchen with GE Monogram appliances.
The primary suite is a true retreat with a spacious walk-in closet and spa-inspired bathroom featuring sleek dual vanities, designer tile, soaking tub, and walk-in shower.
The backyard is where this home truly separates itself. Fully finished from end to end, this private resort features a saltwater pool and spa with water features and jets, putting green, covered California Room, wet bar with refrigerator, firepit lounge, turf, extensive hardscape and pavers, landscape lighting, and multiple entertaining areas overlooking Mount Baldy and the city lights. With over .34 acres, there is even room to explore adding a private pickleball court, plus plumbing is already in place for a future pool bathroom.
Additional upgrades include solar, reverse osmosis, water softener, full HVAC, garage A/C, and epoxy garage flooring. There simply isn’t another single-level home in Sierra Bella offering this combination of land, views, upgrades, and lifestyle. Properties like this rarely become available—and this one may not come around again.
Property Details
Price:
$1,499,900
MLS #:
OC26174524
Status:
Active
Beds:
4
Baths:
3
Type:
Single Family
Subtype:
Single Family Residence
Neighborhood:
248corona
Listed Date:
Aug 10, 2026
Finished Sq Ft:
2,496
Lot Size:
14,810 sqft / 0.34 acres (approx)
Year Built:
2019
See this Listing
Schools
School District:
Corona-Norco Unified
Interior
Appliances
DW, GD, BIR, HEWH, TW, WS
Bathrooms
2 Full Bathrooms, 1 Half Bathroom
Cooling
CA, ES
Heating
SO, CF
Interior Features
BI, OFP, PTRY, HCEL, QTZC
Laundry Features
IR
Levels
A
Main Level Bathrooms
3
Main Level Bedrooms
4
Exterior
Architectural Style
TRD
Attached Garage YN
1
Common Walls
NCW
Community Features
SDW, SL, SUB, CRB, BIKI
Construction Materials
STC
Exterior Features
BQ
Fencing
BW
Garage Spaces
2
Green Energy Efficient
WTR
Parking Spots
2
Parking Total
2
Patio And Porch Features
CA, CO
Roof
CMP
Security Features
SS, _24HR, AG, COD, CRD, FS
Spa Features
PVT
View
CN, MT
Window Features
DPW
Financial
HOA Fee
$335
HOA Fee Frequency
MO
Map
Community
- Address2627 Chad Zeller Corona CA
- SubdivisionOther (OTHR)
- CityCorona
- CountyRiverside
- Zip Code92882
Subdivisions in Corona
Market Summary
Current real estate data for Single Family in Corona as of Oct 18, 2026
688
Single Family Listed
74
Avg DOM
301
Avg $ / SqFt
$712,005
Avg List Price
Property Summary
- Located in the Other (OTHR) subdivision, 2627 Chad Zeller Corona CA is a Single Family for sale in Corona, CA, 92882. It is listed for $1,499,900 and features 4 beds, 3 baths, and has approximately 2,496 square feet of living space, and was originally constructed in 2019. The current price per square foot is $601. The average price per square foot for Single Family listings in Corona is $301. The average listing price for Single Family in Corona is $712,005.
Similar Listings Nearby
 Courtesy of Home Offer Real Estate. Disclaimer: All data relating to real estate for sale on this page comes from the Broker Reciprocity (BR) of the California Regional Multiple Listing Service. Detailed information about real estate listings held by brokerage firms other than include the name of the listing broker. Neither the listing company nor shall be responsible for any typographical errors, misinformation, misprints and shall be held totally harmless. The Broker providing this data believes it to be correct, but advises interested parties to confirm any item before relying on it in a purchase decision. Copyright 2026. California Regional Multiple Listing Service. All rights reserved.
2627 Chad Zeller
Corona, CA