
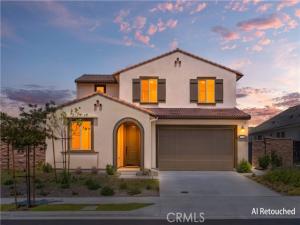
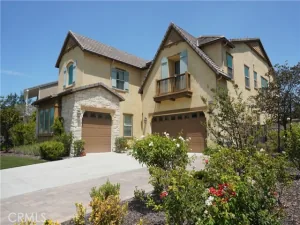
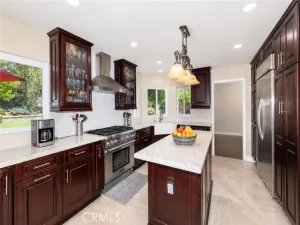
New! Upgraded! Primary Suite Downstairs! This beautiful turnkey home features an exceptionally desirable floor plan with both the primary suite and a second private suite located downstairs—ideal for multi-generational living, extended family, or guests. Located in Shady View, one of Chino Hills’ newer communities, the home offers 4 bedrooms, 3.5 bathrooms, with 3,100 sqft of living space, and a spacious 8,114 sqft lot. Open the front door to beautiful views of the surrounding rolling hills. Inside, the bright and spacious open floor plan features upgraded vinyl flooring and carpeting throughout. The living and dining areas flow seamlessly into the upgraded kitchen, featuring quartz countertops, an oversized center island, stainless-steel appliances, ample cabinetry and walk-in pantry. The downstairs primary suite with high ceilig and a spacious walk-in closet. Primary bathroom with dual sinks, a freestanding bathtub and large walk-in shower. The additional downstairs Next Generation suite includes its living room and food preparing counter, creating a rare and flexible living arrangement. Upstairs, a loft is positioned between two additional bedrooms, with one bedroom on each side for added privacy. A whole-house surround sound system enhances everyday living and entertaining. The backyard is finished with extensive concrete hardscaping and features a beautiful cascading waterfall with a landscaped koi pond, an outdoor fireplace, and fruit trees. The fully paid-off solar power system provides added energy efficiency and long-term savings. Shady View community amenities include a swimming pool and recreation center. Conveniently located near shopping, dining, parks, and other local amenities in Chino Hills.
Property Details
Price:
$1,598,000
MLS #:
CV26175022
Status:
Active
Beds:
4
Baths:
3.5
Type:
Single Family
Subtype:
Single Family Residence
Neighborhood:
682chinohills
Listed Date:
Aug 18, 2026
Finished Sq Ft:
3,100
Lot Size:
8,114 sqft / 0.19 acres (approx)
Year Built:
2025
See this Listing
Schools
School District:
Chino Valley Unified
Elementary School:
Butterfield Ranch
Middle School:
Townsend
High School:
Chino Hills
Interior
Appliances
Gas Range, Electric Oven, Dishwasher
Bathrooms
3 Full Bathrooms, 1 Half Bathroom
Cooling
Electric, Central Air
Flooring
Carpet, Laminate
Heating
Central
Interior Features
Wired for Data, Quartz Counters, Pantry, Recessed Lighting
Laundry Features
Inside, Laundry Room
Levels
Two
Main Level Bathrooms
2
Main Level Bedrooms
2
Exterior
Association Amenities
Playground, Pool, Spa/Hot Tub, Picnic Area
Attached Garage YN
1
Common Walls
No Common Walls
Community Features
Street Lights, Sidewalks
Construction Materials
Stucco
Covered Spaces
4
Fencing
New Condition
Garage Spaces
2
Lot Features
Front Yard, Back Yard
Parking Features
Garage, Garage Faces Front
Parking Spots
4
Parking Total
4
Patio And Porch Features
Covered
Roof
Concrete, Tile
Spa Features
Association
Stories
2
View
Mountain(s), Hills, Water
Financial
HOA Fee
$595
HOA Fee Frequency
Monthly
HOA Name
Shady View
HOA Phone
800.232.7517
Map
Community
- Address18383 Tecate Street Chino Hills CA
- CityChino Hills
- CountySan Bernardino
- Zip Code91709
Market Summary
Current real estate data for Single Family in Chino Hills as of Oct 20, 2026
167
Single Family Listed
68
Avg DOM
548
Avg $ / SqFt
$1,402,296
Avg List Price
Property Summary
- 18383 Tecate Street Chino Hills CA is a Single Family for sale in Chino Hills, CA, 91709. It is listed for $1,598,000 and features 4 beds, 4 baths, and has approximately 3,100 square feet of living space, and was originally constructed in 2025. The current price per square foot is $515. The average price per square foot for Single Family listings in Chino Hills is $548. The average listing price for Single Family in Chino Hills is $1,402,296.
Similar Listings Nearby
 Courtesy of RE/MAX MASTERS REALTY. Disclaimer: All data relating to real estate for sale on this page comes from the Broker Reciprocity (BR) of the California Regional Multiple Listing Service. Detailed information about real estate listings held by brokerage firms other than include the name of the listing broker. Neither the listing company nor shall be responsible for any typographical errors, misinformation, misprints and shall be held totally harmless. The Broker providing this data believes it to be correct, but advises interested parties to confirm any item before relying on it in a purchase decision. Copyright 2026. California Regional Multiple Listing Service. All rights reserved.
18383 Tecate Street
Chino Hills, CA