
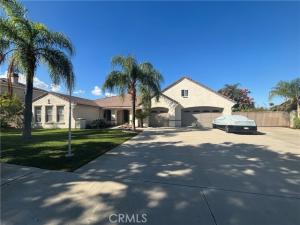
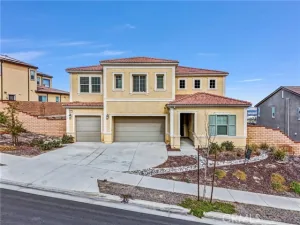
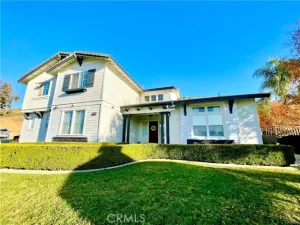
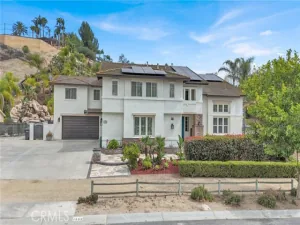
Wake up to 180-degree mountain views and end the day watching the city lights come on. This custom South Corona estate sits on nearly ½ acre, along prestigious Garretson Avenue, offering nearly 3,950 sq ft of living space with room to spread out inside and out.
6 bedrooms | 4 full baths | 3,950 sq ft | .46 sq ft lot | Built 1999| 3-car garage | Pool and spa | Paid off Solar | No HOA
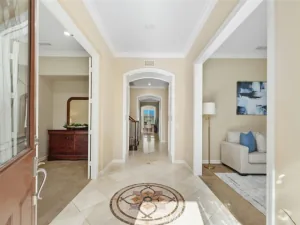
Leaded-glass double doors open to a bright entry with high ceilings, elegant arched passageways, and large-format porcelain tile throughout the main living areas. Plantation shutters, transom windows, and French doors bring in abundant natural light throughout the formal living and dining rooms. The kitchen features white shaker cabinetry, quartz countertops, a center island, stainless steel appliances, gas range, and abundant cabinet space, opening to the family room with fireplace, built-in cabinetry, and surround sound. The spacious primary suite offers a walk-in closet, dual-sink vanity, and soaking tub. Additional features include a private guest bedroom wing with Jack-and-Jill bathroom, dedicated office, separate indoor laundry room, and plenty of storage throughout.
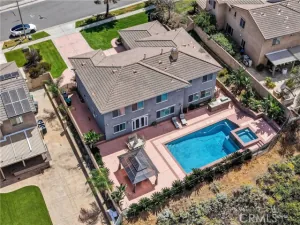
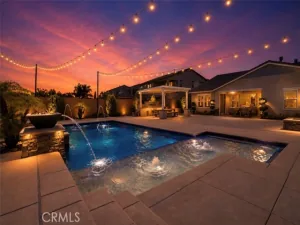
The backyard is an entertainer’s dream, featuring a gorgeous PebbleTec pool and raised spa with waterfall, stamped-concrete patio, pergola, glass fire pit, expansive lawn, and mature trees, all set against breathtaking mountain views. A wide gated side driveway provides ample room for RV and additional vehicle parking. Above the garage, a separate-entry permitted guest apartment offers a living area with kitchenette, bedroom, full bathroom with walk-in shower, and laundry, providing additional flexibility for guests or extended family.
A rare opportunity to own a spacious South Corona estate with incredible views, resort-style outdoor living, a separate permitted guest apartment, and fully paid-off solar. Buyer to do their own due diligence to verify information
6 bedrooms | 4 full baths | 3,950 sq ft | .46 sq ft lot | Built 1999| 3-car garage | Pool and spa | Paid off Solar | No HOA
Leaded-glass double doors open to a bright entry with high ceilings, elegant arched passageways, and large-format porcelain tile throughout the main living areas. Plantation shutters, transom windows, and French doors bring in abundant natural light throughout the formal living and dining rooms. The kitchen features white shaker cabinetry, quartz countertops, a center island, stainless steel appliances, gas range, and abundant cabinet space, opening to the family room with fireplace, built-in cabinetry, and surround sound. The spacious primary suite offers a walk-in closet, dual-sink vanity, and soaking tub. Additional features include a private guest bedroom wing with Jack-and-Jill bathroom, dedicated office, separate indoor laundry room, and plenty of storage throughout.
The backyard is an entertainer’s dream, featuring a gorgeous PebbleTec pool and raised spa with waterfall, stamped-concrete patio, pergola, glass fire pit, expansive lawn, and mature trees, all set against breathtaking mountain views. A wide gated side driveway provides ample room for RV and additional vehicle parking. Above the garage, a separate-entry permitted guest apartment offers a living area with kitchenette, bedroom, full bathroom with walk-in shower, and laundry, providing additional flexibility for guests or extended family.
A rare opportunity to own a spacious South Corona estate with incredible views, resort-style outdoor living, a separate permitted guest apartment, and fully paid-off solar. Buyer to do their own due diligence to verify information
Property Details
Price:
$1,499,000
MLS #:
IV26236994
Status:
Active
Beds:
6
Baths:
4
Type:
Single Family
Subtype:
Single Family Residence
Neighborhood:
248corona
Listed Date:
Nov 9, 2026
Finished Sq Ft:
3,950
Lot Size:
20,038 sqft / 0.46 acres (approx)
Year Built:
1999
See this Listing
Schools
School District:
Corona-Norco Unified
Interior
Appliances
6 Burner Stove, Microwave, Dishwasher
Bathrooms
4 Full Bathrooms
Cooling
Gas, Central Air
Flooring
Tile
Heating
Fireplace(s), Central
Interior Features
Quartz Counters, Built-in Features, Ceiling Fan(s), 2 Staircases, Open Floorplan
Laundry Features
Gas & Electric Dryer Hookup, Washer Included, Dryer Included
Levels
Two
Main Level Bathrooms
4
Main Level Bedrooms
6
Exterior
Attached Garage YN
1
Common Walls
No Common Walls
Community Features
Curbs, Street Lights, Sidewalks
Covered Spaces
3
Garage Spaces
3
Lot Features
0-1 Unit/Acre
Parking Features
Direct Access, RV Access/Parking, Garage Faces Front
Parking Spots
3
Parking Total
3
Patio And Porch Features
Rear Porch
Roof
Flat Tile
Spa Features
Above Ground
Stories
2
View
Mountain(s), City Lights
Financial
Map
Community
- Address3390 Garretson Ave Corona CA
- SubdivisionOther (OTHR)
- CityCorona
- CountyRiverside
- Zip Code92881
Subdivisions in Corona
Market Summary
Current real estate data for Single Family in Corona as of Nov 09, 2026
419
Single Family Listed
80
Avg DOM
393
Avg $ / SqFt
$954,030
Avg List Price
Property Summary
- Located in the Other (OTHR) subdivision, 3390 Garretson Ave Corona CA is a Single Family for sale in Corona, CA, 92881. It is listed for $1,499,000 and features 6 beds, 4 baths, and has approximately 3,950 square feet of living space, and was originally constructed in 1999. The current price per square foot is $379. The average price per square foot for Single Family listings in Corona is $393. The average listing price for Single Family in Corona is $954,030.
Similar Listings Nearby
 Courtesy of PAK HOME REALTY. Disclaimer: All data relating to real estate for sale on this page comes from the Broker Reciprocity (BR) of the California Regional Multiple Listing Service. Detailed information about real estate listings held by brokerage firms other than include the name of the listing broker. Neither the listing company nor shall be responsible for any typographical errors, misinformation, misprints and shall be held totally harmless. The Broker providing this data believes it to be correct, but advises interested parties to confirm any item before relying on it in a purchase decision. Copyright 2026. California Regional Multiple Listing Service. All rights reserved.
3390 Garretson Ave
Corona, CA