
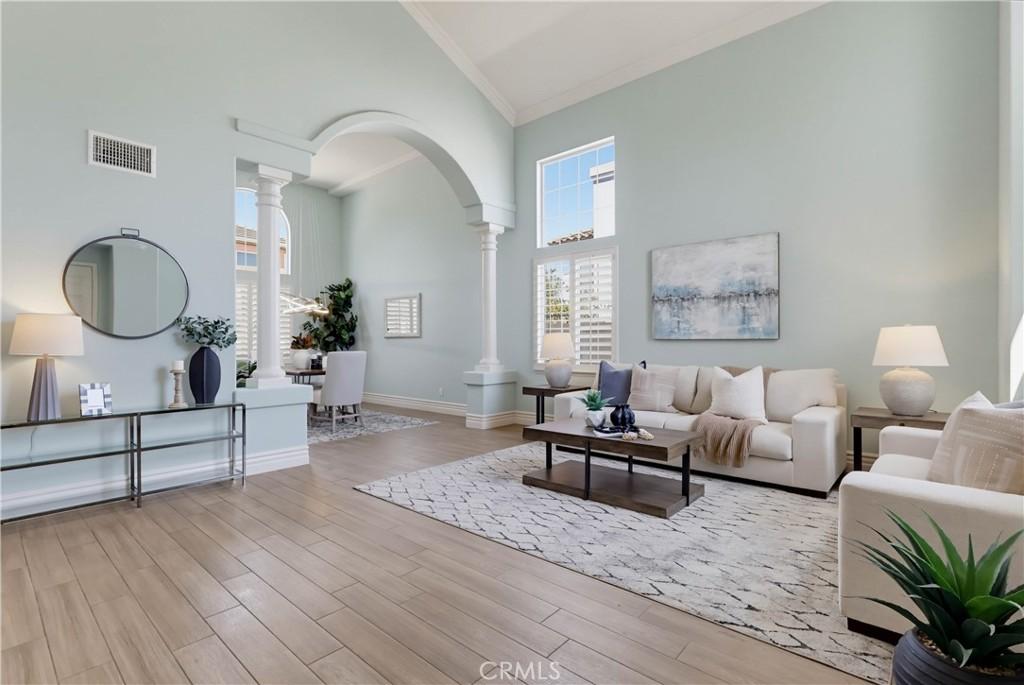
Expansive entertainer’s dream home featuring a resort like backyard with saltwater pool & spa and a well-designed floor plan with flexible living spaces. Step through the double door entry and soak in the freshly painted, light filled interior, featuring soaring two-story ceilings, plantation shutters, crown molding, and sleek wood-look tile floors setting the stage for an exquisite living environment. The formal living room is open to the formal dining room with a picturesque archway and stately columns providing a gracious space for gatherings and elegant dining. Adjacent to the foyer, glass French doors open to a bonus room perfect for an executive home office. Travel through to the spacious family room featuring a handsome stacked stone fireplace creating a welcoming gathering space. You will adore the huge, well-designed chef’s kitchen with sparkling quartz countertops, beautiful tiled backsplash, timeless white shaker cabinetry, a large center prep island with seating, pendant lighting, an abundance of countertop and storage space including a walk-in pantry, Stainless Steel appliances including a gas range, double ovens, new dishwasher, and a wine cooler, all open to the family room plus direct access to the backyard creating an ideal indoor-outdoor living space. The main level includes a highly desirable In-Law bedroom suite with a full bath featuring a walk-in shower. Travel upstairs where you will find a spacious open loft with built-in bookcases and workstation, perfect for a den/office/teen hangout/library. Double doors open to the expansive Primary Bedroom suite featuring a cozy retreat area and a luxurious Primary Bathroom with Quartz topped dual vanities, an oversized step-in shower enclosure with custom tile features and a frameless glass enclosure, decadent soaking tub, vanity dressing area, and a huge walk-in closet. Two large guest bedrooms and a spacious guest bath with dual vanities completes the upper level. The backyard is a private oasis featuring a saltwater pool & spa, rock waterfall, and a large patio with covered seating areas, all framed by tropical landscaping, a perfect setting for relaxing and entertaining. Additional features include an owned Solar system, Moen leak detection system, EV charger, Ring doorbell, water softener, smart ceiling fans, and Nest thermostat. Located close to dining and shopping and walking distance of local schools and Santana Regional Park, sports fields, playground, and 4th of July celebrations.
Property Details
Price:
$1,150,000
MLS #:
OC26191188
Status:
Pending
Beds:
4
Baths:
4
Type:
Single Family
Subtype:
Single Family Residence
Neighborhood:
248corona
Listed Date:
Sep 30, 2026
Finished Sq Ft:
3,530
Lot Size:
7,405 sqft / 0.17 acres (approx)
Year Built:
1998
See this Listing
Schools
School District:
Corona-Norco Unified
Elementary School:
Anthony
Middle School:
Citrus Hills
High School:
Santiago
Interior
Appliances
DW, GD, MW, RF, GR, BIR, DO, WS
Bathrooms
3 Full Bathrooms, 1 Half Bathroom
Cooling
CA
Flooring
TILE, CARP
Heating
FA
Interior Features
CF, CRWN, RECL, OFP, PTRY, TSCE, CC, HCEL, ILFP, QTZC
Laundry Features
GAS, IR, IN, WH
Levels
U
Main Level Bathrooms
2
Main Level Bedrooms
1
Exterior
Architectural Style
TRD
Attached Garage YN
1
Common Walls
NCW
Community Features
SDW, CRB, FHL, PARK, HIKI, BIKI
Construction Materials
STN, STC
Fencing
VNL
Garage Spaces
3
Parking Spots
6
Parking Total
6
Patio And Porch Features
CO, EN, PTO
Roof
TLE
Spa Features
IG, PVT
View
TW, NE
Window Features
PLS, BLI
Financial
Map
Community
- Address2664 Scenic Crest Lane Corona CA
- SubdivisionOther (OTHR)
- CityCorona
- CountyRiverside
- Zip Code92881
Subdivisions in Corona
Market Summary
Current real estate data for Single Family in Corona as of Oct 03, 2026
644
Single Family Listed
66
Avg DOM
308
Avg $ / SqFt
$723,571
Avg List Price
Property Summary
- Located in the Other (OTHR) subdivision, 2664 Scenic Crest Lane Corona CA is a Single Family for sale in Corona, CA, 92881. It is listed for $1,150,000 and features 4 beds, 4 baths, and has approximately 3,530 square feet of living space, and was originally constructed in 1998. The current price per square foot is $326. The average price per square foot for Single Family listings in Corona is $308. The average listing price for Single Family in Corona is $723,571.
Similar Listings Nearby
 Courtesy of Regency Real Estate Brokers. Disclaimer: All data relating to real estate for sale on this page comes from the Broker Reciprocity (BR) of the California Regional Multiple Listing Service. Detailed information about real estate listings held by brokerage firms other than include the name of the listing broker. Neither the listing company nor shall be responsible for any typographical errors, misinformation, misprints and shall be held totally harmless. The Broker providing this data believes it to be correct, but advises interested parties to confirm any item before relying on it in a purchase decision. Copyright 2026. California Regional Multiple Listing Service. All rights reserved.
2664 Scenic Crest Lane
Corona, CA