
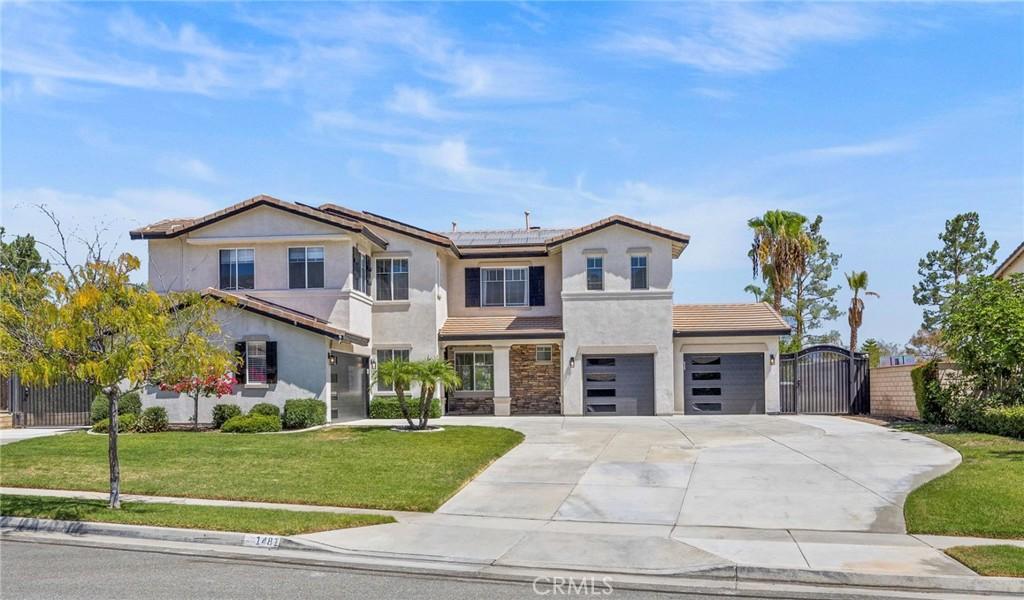
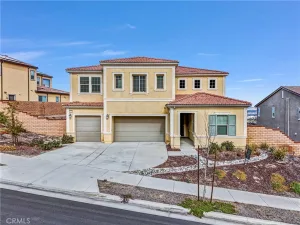
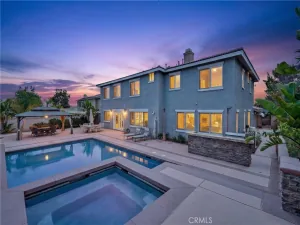
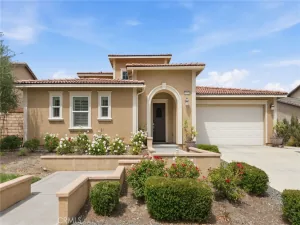
With gorgeous views from nearly every room, this beautifully upgraded and remodeled home boasts five bedrooms (one on main floor) and three full baths plus a spacious bonus/game room. The downstairs area received a dramatic renovation in 2023 that included a completely remodeled kitchen with oversized 11-foot porcelain waterfall countertop island, soft close cabinets, stainless-steel appliances, new LVP flooring and custom porcelain fireplace and open dining area. The 20-foot ‘glass wall’ opens to the backyard and creates a spacious, airy feel that makes the property particularly well suited for buyers looking for indoor/outdoor Southern California resort style entertaining. In addition, two new air-conditioning units were installed August 2024 as well as a new water heater. The exterior of the home has been updated and freshly painted, and new carpet has been installed throughout the home. The backyard is your very own entertainment oasis with a built-in BBQ kitchen and a stunning Salt Water pool/SPA w/colorful Malibu lights, a gas fire pit and a rock slide with waterfall all on an oversized 12,000+ square foot lot. The two pool/waterfall pumps were replaced within the last two years.There is an extensive seller-owned solar panel system, spacious RV parking, sewer dump, widened driveway, and ample garage space for four vehicles in the two large garages – one with pull through for your boat or toys. There is also a dedicated 220V electric vehicle charging connection. All this on a quiet, cul-de-sac street in South Corona’s prestigious Chase Ranch neighborhood with low taxes and no HOA!!
Property Details
Price:
$1,495,000
MLS #:
SW26193171
Status:
Active
Beds:
5
Baths:
3
Type:
Single Family
Subtype:
Single Family Residence
Neighborhood:
248corona
Listed Date:
Sep 4, 2026
Finished Sq Ft:
3,486
Lot Size:
12,197 sqft / 0.28 acres (approx)
Year Built:
2002
See this Listing
Schools
School District:
Corona-Norco Unified
High School:
Santiago
Interior
Appliances
DW, GD, MW, RF, WLR, GER, CO, EWH, HOD, VEF, WHU
Bathrooms
3 Full Bathrooms
Cooling
CA
Flooring
SEE, CARP
Heating
CF
Interior Features
BI, CF, WB, RECL, OFP, PTRY, TSCE, HCEL
Laundry Features
IR
Levels
U
Main Level Bathrooms
1
Main Level Bedrooms
1
Exterior
Architectural Style
CNT
Attached Garage YN
1
Common Walls
NCW
Community Features
SDW, SUB, CRB, FHL, PARK, HIKI
Exterior Features
BQ, LIT, RG
Fencing
BW, CH, WI
Garage Spaces
4
Other Structures
SEGAT
Parking Spots
4
Parking Total
4
Patio And Porch Features
CON, CO, SL, OPN, POF
Roof
TLE
Security Features
SD, WSEC, COD
Spa Features
IG
View
CI, MT
Window Features
BLI
Financial
Map
Community
- Address1481 Sunshine CR Corona CA
- SubdivisionOther (OTHR)
- CityCorona
- CountyRiverside
- Zip Code92881
Subdivisions in Corona
Market Summary
Current real estate data for Single Family in Corona as of Oct 03, 2026
644
Single Family Listed
66
Avg DOM
308
Avg $ / SqFt
$723,664
Avg List Price
Property Summary
- Located in the Other (OTHR) subdivision, 1481 Sunshine CR Corona CA is a Single Family for sale in Corona, CA, 92881. It is listed for $1,495,000 and features 5 beds, 3 baths, and has approximately 3,486 square feet of living space, and was originally constructed in 2002. The current price per square foot is $429. The average price per square foot for Single Family listings in Corona is $308. The average listing price for Single Family in Corona is $723,664.
Similar Listings Nearby
 Courtesy of Omni Realty. Disclaimer: All data relating to real estate for sale on this page comes from the Broker Reciprocity (BR) of the California Regional Multiple Listing Service. Detailed information about real estate listings held by brokerage firms other than include the name of the listing broker. Neither the listing company nor shall be responsible for any typographical errors, misinformation, misprints and shall be held totally harmless. The Broker providing this data believes it to be correct, but advises interested parties to confirm any item before relying on it in a purchase decision. Copyright 2026. California Regional Multiple Listing Service. All rights reserved.
1481 Sunshine CR
Corona, CA