
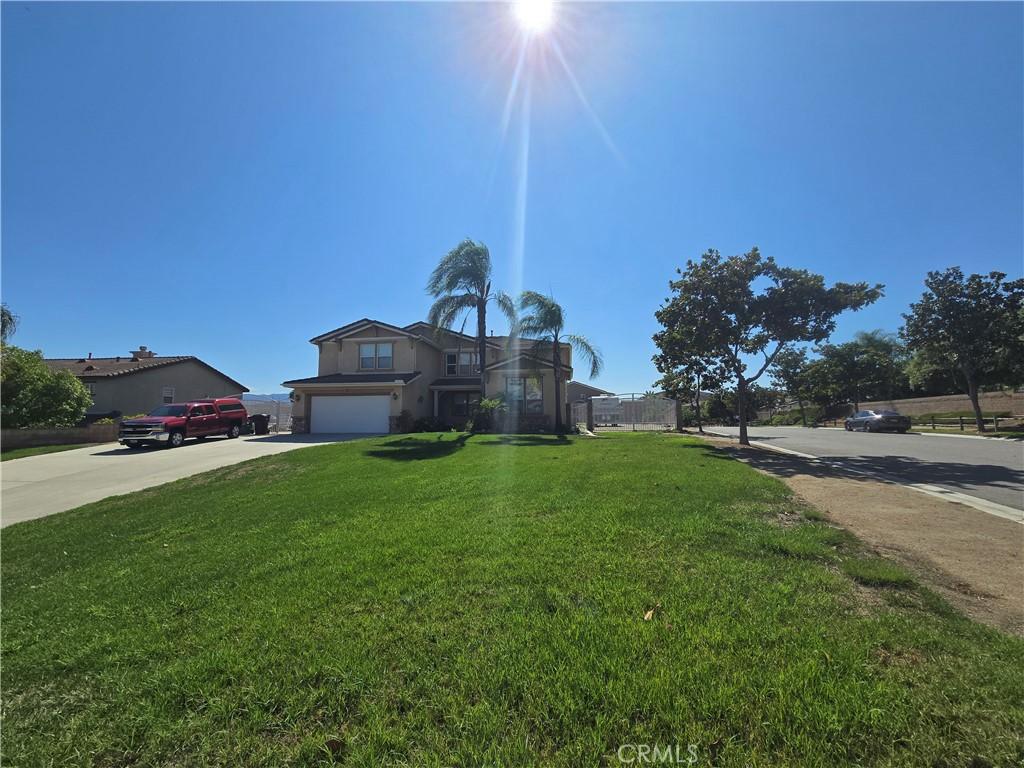
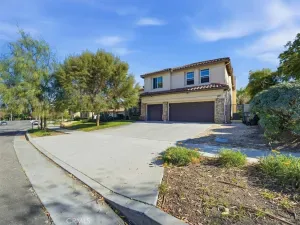
Don’t miss out on this beautiful pool/spa home with over 3600 square feet of living space resting on a .53 acre corner lot in Norco Hills! Great curb appeal with a large green front lawn, towering palm trees, and an extra wide extended driveway with plenty of room for RV parking, horse trailers, and all your toys! Inside features high ceilings and walls of windows to let the natural light in. 4 Bedrooms & 3.5 bathrooms PLUS an office downstairs or a potential 5th bedroom! Other features include: Extensive Travertine flooring, wood shutters, Extra large kitchen w/island + breakfast bar, granite counters w/custom tile backsplash, lots of cabinet & counter space & French doors to the back yard! Formal living & Dining Rooms, secondary living room/den with tiled fireplace + media niche, & a spacious loft/bonus/game room area upstairs too! Huge primary suite upstairs w/ceiling fans, wood shutters, and nice views of the hills! The primary bathroom has a separate tub & shower, double sinks, and a large walk-in closet! Three secondary bedrooms upstairs are all good size! Huge flat back yard can be your private Oasis with a recently built custom patio cover, RV parking area, a custom in-ground pool & spa, and still plenty of room for much more! 3 Car Tandem Garage! Great location convenient to the 91 & 15 freeways, 91 Toll Road, MetroLink, Hidden Valley & Cresta Verde Golf Courses, & loads of shopping & favorite restaurants too!
***Keep your payments lower as this home has NO MELLO ROOS & NO HOA FEES!!!***
***Keep your payments lower as this home has NO MELLO ROOS & NO HOA FEES!!!***
Property Details
Price:
$1,389,999
MLS #:
IG26197845
Status:
Active
Beds:
4
Baths:
4
Type:
Single Family
Subtype:
Single Family Residence
Neighborhood:
250norco
Listed Date:
Sep 25, 2026
Finished Sq Ft:
3,606
Lot Size:
23,087 sqft / 0.53 acres (approx)
Year Built:
2001
See this Listing
Schools
School District:
Corona-Norco Unified
Interior
Appliances
DW, GD, MW, GO, GS, GWH, WHU
Bathrooms
3 Full Bathrooms, 1 Half Bathroom
Cooling
DL
Flooring
STON, CARP
Heating
CF
Interior Features
CF, RECL, GRNC, UFRN, OFP, HCEL
Laundry Features
GAS, IR, IN, WH
Levels
U
Main Level Bathrooms
2
Main Level Bedrooms
4
Exterior
Architectural Style
CNT
Attached Garage YN
1
Common Walls
NCW
Community Features
SDW, STM, SL, CRB, HRS
Construction Materials
STC, DWAL, FRM
Direction Faces
SE
Exterior Features
RG
Fencing
BW
Garage Spaces
3
Other Structures
SH
Parking Spots
3
Parking Total
3
Patio And Porch Features
CO, PTO, SEE, SL
Roof
TLE
Security Features
SD, COD
Spa Features
HT, IG, PVT
View
HI
Window Features
BLI, SHT, DPW
Financial
Map
Community
- Address1560 Dodge WY Norco CA
- CityNorco
- CountyRiverside
- Zip Code92860
Market Summary
Current real estate data for Single Family in Norco as of Sep 27, 2026
72
Single Family Listed
58
Avg DOM
469
Avg $ / SqFt
$1,001,932
Avg List Price
Property Summary
- 1560 Dodge WY Norco CA is a Single Family for sale in Norco, CA, 92860. It is listed for $1,389,999 and features 4 beds, 4 baths, and has approximately 3,606 square feet of living space, and was originally constructed in 2001. The current price per square foot is $385. The average price per square foot for Single Family listings in Norco is $469. The average listing price for Single Family in Norco is $1,001,932.
Similar Listings Nearby
 Courtesy of Re/Max Partners. Disclaimer: All data relating to real estate for sale on this page comes from the Broker Reciprocity (BR) of the California Regional Multiple Listing Service. Detailed information about real estate listings held by brokerage firms other than include the name of the listing broker. Neither the listing company nor shall be responsible for any typographical errors, misinformation, misprints and shall be held totally harmless. The Broker providing this data believes it to be correct, but advises interested parties to confirm any item before relying on it in a purchase decision. Copyright 2026. California Regional Multiple Listing Service. All rights reserved.
1560 Dodge WY
Norco, CA