
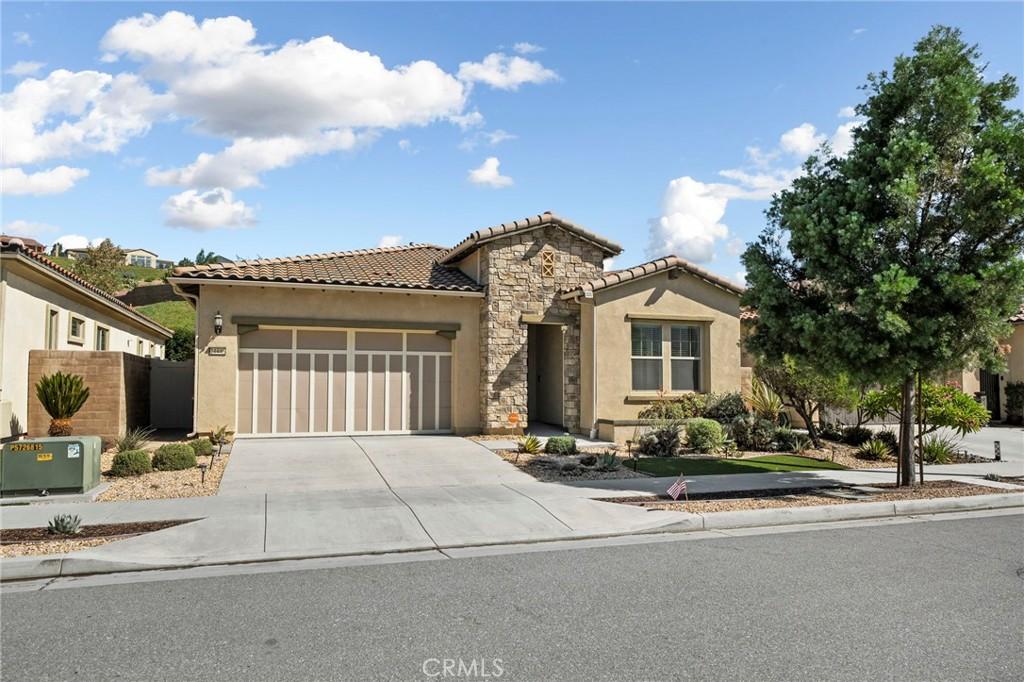
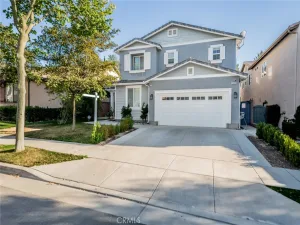
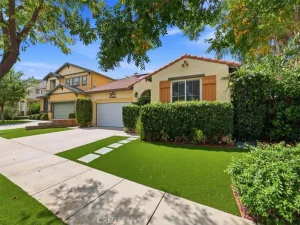
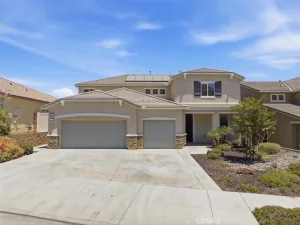
Welcome to this beautiful two-bedroom, two-bathroom home located in the highly desirable 55+ side of Terramor, a gated community offering an exceptional resort-style lifestyle. From the moment you arrive, the home makes a wonderful first impression with its attractive curb appeal, beautifully landscaped front yard, and low-maintenance artificial turf.
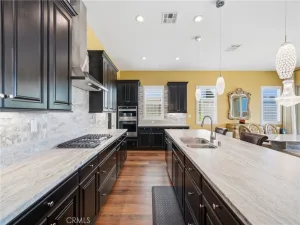
Inside, the thoughtfully designed floor plan offers comfortable living spaces and plenty of flexibility. Just off the entry is a secondary bedroom and a bathroom. Further in, there is a versatile room that can be used as a formal dining room, living room, office, or study. Continue into the spacious family room, which opens seamlessly to the kitchen and dining room, creating an inviting space for everyday living and entertaining. Sliding doors provide easy access to the beautifully landscaped backyard.
The primary suite offers a relaxing retreat with a spacious bathroom featuring dual sinks, a large walk-in shower with handheld bars, and a custom closet system designed for exceptional organization. A convenient mudroom area leads to the laundry room, which includes a utility sink for added functionality. Additional highlights include a tankless water heater and water softener system for added efficiency and everyday convenience.
Step outside to enjoy the private backyard featuring a covered patio, paver hardscaping, and beautiful landscaping—an ideal setting for relaxing or entertaining.
Residents of Terramor’s 55+ community enjoy an impressive array of amenities and activities, including gated entry, parks, a dog park, clubhouses, pools, a fitness center, and so much more. This beautiful home combines comfort, style, and low-maintenance living in a vibrant active-adult community and is ready to welcome its next residents.
Inside, the thoughtfully designed floor plan offers comfortable living spaces and plenty of flexibility. Just off the entry is a secondary bedroom and a bathroom. Further in, there is a versatile room that can be used as a formal dining room, living room, office, or study. Continue into the spacious family room, which opens seamlessly to the kitchen and dining room, creating an inviting space for everyday living and entertaining. Sliding doors provide easy access to the beautifully landscaped backyard.
The primary suite offers a relaxing retreat with a spacious bathroom featuring dual sinks, a large walk-in shower with handheld bars, and a custom closet system designed for exceptional organization. A convenient mudroom area leads to the laundry room, which includes a utility sink for added functionality. Additional highlights include a tankless water heater and water softener system for added efficiency and everyday convenience.
Step outside to enjoy the private backyard featuring a covered patio, paver hardscaping, and beautiful landscaping—an ideal setting for relaxing or entertaining.
Residents of Terramor’s 55+ community enjoy an impressive array of amenities and activities, including gated entry, parks, a dog park, clubhouses, pools, a fitness center, and so much more. This beautiful home combines comfort, style, and low-maintenance living in a vibrant active-adult community and is ready to welcome its next residents.
Property Details
Price:
$670,000
MLS #:
IG26211167
Status:
Active
Beds:
2
Baths:
2
Type:
Single Family
Subtype:
Single Family Residence
Neighborhood:
248corona
Listed Date:
Sep 29, 2026
Finished Sq Ft:
1,728
Lot Size:
4,356 sqft / 0.10 acres (approx)
Year Built:
2017
See this Listing
Schools
School District:
Corona-Norco Unified
Interior
Appliances
DW, GS, TW, WS
Bathrooms
2 Full Bathrooms
Cooling
CA
Heating
CF
Interior Features
CF, RECL
Laundry Features
GE, IR, IN, WH
Levels
A
Main Level Bathrooms
2
Main Level Bedrooms
2
Exterior
Accessibility Features
NIS
Attached Garage YN
1
Common Walls
NCW
Community
55+
Community Features
SDW, STM, SL, SUB, CRB, FHL, PARK, HIKI, BIKI, DGP
Garage Spaces
2
Parking Spots
2
Parking Total
2
Patio And Porch Features
CON, CO
Security Features
FSDS, FS, GC, GG
Senior Community YN
1
Spa Features
AS
View
NO
Financial
HOA Fee
$380
HOA Fee Frequency
MO
Map
Community
- Address24446 Overlook DR Corona CA
- SubdivisionOther (OTHR)
- CityCorona
- CountyRiverside
- Zip Code92883
Subdivisions in Corona
Market Summary
Current real estate data for Single Family in Corona as of Oct 04, 2026
646
Single Family Listed
67
Avg DOM
308
Avg $ / SqFt
$723,078
Avg List Price
Property Summary
- Located in the Other (OTHR) subdivision, 24446 Overlook DR Corona CA is a Single Family for sale in Corona, CA, 92883. It is listed for $670,000 and features 2 beds, 2 baths, and has approximately 1,728 square feet of living space, and was originally constructed in 2017. The current price per square foot is $388. The average price per square foot for Single Family listings in Corona is $308. The average listing price for Single Family in Corona is $723,078.
Similar Listings Nearby
 Courtesy of Fiv Realty Co.. Disclaimer: All data relating to real estate for sale on this page comes from the Broker Reciprocity (BR) of the California Regional Multiple Listing Service. Detailed information about real estate listings held by brokerage firms other than include the name of the listing broker. Neither the listing company nor shall be responsible for any typographical errors, misinformation, misprints and shall be held totally harmless. The Broker providing this data believes it to be correct, but advises interested parties to confirm any item before relying on it in a purchase decision. Copyright 2026. California Regional Multiple Listing Service. All rights reserved.
24446 Overlook DR
Corona, CA