
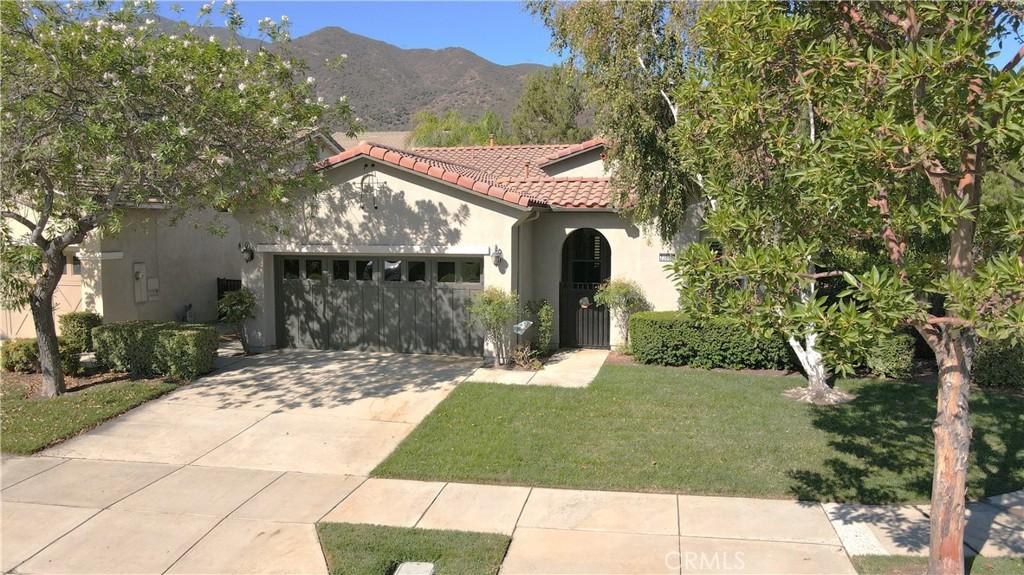
This beautiful home is nestled in the premier 55+ resort community of Trilogy at Glen Ivy. As you step through the front door, you’re immediately greeted by the impressive expanse of the great room, seamlessly flowing into a versatile flex space. Designed for adaptability, this area can serve as an office, dining room, or cozy sitting area — whatever best suits your lifestyle.
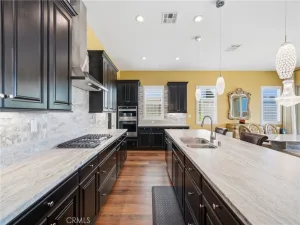
The kitchen is truly the heart of the home, thoughtfully crafted with entertaining in mind. With an outward-facing sink and prep area, you’ll stay connected with your guests while preparing meals, making gatherings effortless and enjoyable.
The primary suite feels open and bright, featuring high ceilings, generous windows, and convenient access to the backyard — a perfect retreat at the end of the day. The guest suite is equally welcoming, offering its own private bathroom access for comfort and convenience. An indoor laundry room sits just off the garage, making daily routines simple and efficient.
Living in Trilogy means enjoying world-class amenities: indoor and outdoor pools, a full fitness center and walking track, tennis, pickleball, and bocce courts, a craft room, amphitheater, ballroom, and so much more. This is resort-style living at its finest.
The kitchen is truly the heart of the home, thoughtfully crafted with entertaining in mind. With an outward-facing sink and prep area, you’ll stay connected with your guests while preparing meals, making gatherings effortless and enjoyable.
The primary suite feels open and bright, featuring high ceilings, generous windows, and convenient access to the backyard — a perfect retreat at the end of the day. The guest suite is equally welcoming, offering its own private bathroom access for comfort and convenience. An indoor laundry room sits just off the garage, making daily routines simple and efficient.
Living in Trilogy means enjoying world-class amenities: indoor and outdoor pools, a full fitness center and walking track, tennis, pickleball, and bocce courts, a craft room, amphitheater, ballroom, and so much more. This is resort-style living at its finest.
Property Details
Price:
$669,900
MLS #:
IG26194334
Status:
Active
Beds:
2
Baths:
2
Type:
Single Family
Subtype:
Single Family Residence
Neighborhood:
248corona
Listed Date:
Oct 2, 2026
Finished Sq Ft:
1,552
Lot Size:
6,534 sqft / 0.15 acres (approx)
Year Built:
2006
See this Listing
Schools
School District:
Corona-Norco Unified
Interior
Appliances
WLR, VEF, WHU
Bathrooms
2 Full Bathrooms
Cooling
CA
Flooring
TILE, LAM
Heating
CF
Interior Features
BI, CF, ST, RECL, DATA, GRNC, OFP, PTRY, HCEL
Laundry Features
IR
Levels
A
Main Level Bathrooms
2
Main Level Bedrooms
2
Exterior
Attached Garage YN
1
Common Walls
NCW
Community
55+
Community Features
SDW, STM, SL, BLM, FHL, CW, GOLF, PARK
Fencing
WI
Garage Spaces
2
Parking Spots
2
Parking Total
2
Roof
SPT
Security Features
SD, AG
Senior Community YN
1
Spa Features
AS, GN, HT, IG
View
HI
Window Features
DPW
Financial
HOA Fee
$359
HOA Fee Frequency
MO
Map
Community
- Address23883 Augusta Corona CA
- SubdivisionOther (OTHR)
- CityCorona
- CountyRiverside
- Zip Code92883
Subdivisions in Corona
Market Summary
Current real estate data for Single Family in Corona as of Oct 03, 2026
639
Single Family Listed
67
Avg DOM
309
Avg $ / SqFt
$727,100
Avg List Price
Property Summary
- Located in the Other (OTHR) subdivision, 23883 Augusta Corona CA is a Single Family for sale in Corona, CA, 92883. It is listed for $669,900 and features 2 beds, 2 baths, and has approximately 1,552 square feet of living space, and was originally constructed in 2006. The current price per square foot is $432. The average price per square foot for Single Family listings in Corona is $309. The average listing price for Single Family in Corona is $727,100.
Similar Listings Nearby
 Courtesy of Trilogy Properties. Disclaimer: All data relating to real estate for sale on this page comes from the Broker Reciprocity (BR) of the California Regional Multiple Listing Service. Detailed information about real estate listings held by brokerage firms other than include the name of the listing broker. Neither the listing company nor shall be responsible for any typographical errors, misinformation, misprints and shall be held totally harmless. The Broker providing this data believes it to be correct, but advises interested parties to confirm any item before relying on it in a purchase decision. Copyright 2026. California Regional Multiple Listing Service. All rights reserved.
23883 Augusta
Corona, CA