
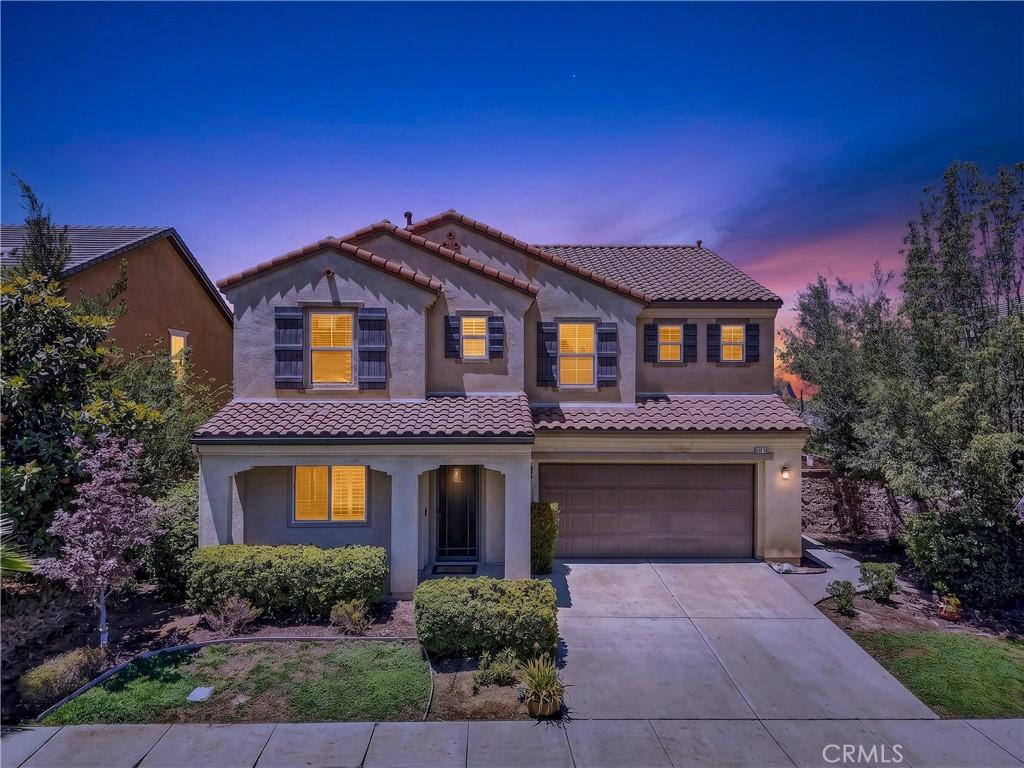
Stunning Designer View Home on a Prime Cul-de-Sac in Sycamore Creek!
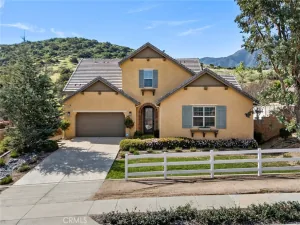
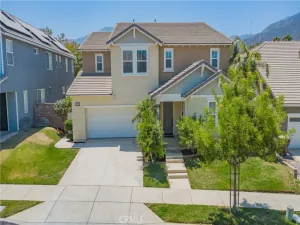
Welcome to this beautifully upgraded home, perfectly situated on one of the most desirable cul-de-sac streets in Sycamore Creek, where breathtaking panoramic views of the Cleveland National Forest stretch as far as the eye can see.
Step through the grand entry into an elegant formal living room, then continue into the spacious family room that flows seamlessly into the gourmet island kitchen. Designed for both everyday living and entertaining, the kitchen features granite countertops, rich cinnamon maple cabinetry, a walk-in pantry, stainless steel appliances, and an oversized center island. A convenient half bath and an epoxy-finished garage complete the main level.
Upstairs, you’ll find a spacious loft, three generously sized secondary bedrooms, and an impressive primary suite showcasing spectacular mountain views. The luxurious primary retreat offers the perfect place to relax and unwind while enjoying the surrounding natural beauty.
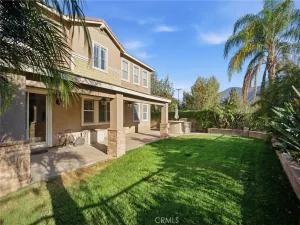
A backyard is designed for year-round enjoyment with a custom textured concrete patio, a patio cover featuring ceiling fans and lighting, plus a large storage shed conveniently located along the side yard.
Every detail has already been completed, making this truly move-in ready.
Located in the highly sought-after Sycamore Creek community, residents enjoy resort-style amenities including multiple pools and spas, a water park, clubhouse, fitness center, baseball fields, basketball and tennis courts, scenic walking trails, and a top-rated elementary school just a short walk away.
This exceptional home combines luxury, comfort, and an unbeatable location—an opportunity you won’t want to miss!
Welcome to this beautifully upgraded home, perfectly situated on one of the most desirable cul-de-sac streets in Sycamore Creek, where breathtaking panoramic views of the Cleveland National Forest stretch as far as the eye can see.
Step through the grand entry into an elegant formal living room, then continue into the spacious family room that flows seamlessly into the gourmet island kitchen. Designed for both everyday living and entertaining, the kitchen features granite countertops, rich cinnamon maple cabinetry, a walk-in pantry, stainless steel appliances, and an oversized center island. A convenient half bath and an epoxy-finished garage complete the main level.
Upstairs, you’ll find a spacious loft, three generously sized secondary bedrooms, and an impressive primary suite showcasing spectacular mountain views. The luxurious primary retreat offers the perfect place to relax and unwind while enjoying the surrounding natural beauty.
A backyard is designed for year-round enjoyment with a custom textured concrete patio, a patio cover featuring ceiling fans and lighting, plus a large storage shed conveniently located along the side yard.
Every detail has already been completed, making this truly move-in ready.
Located in the highly sought-after Sycamore Creek community, residents enjoy resort-style amenities including multiple pools and spas, a water park, clubhouse, fitness center, baseball fields, basketball and tennis courts, scenic walking trails, and a top-rated elementary school just a short walk away.
This exceptional home combines luxury, comfort, and an unbeatable location—an opportunity you won’t want to miss!
Property Details
Price:
$760,000
MLS #:
IG26163825
Status:
Active
Beds:
4
Baths:
3
Type:
Single Family
Subtype:
Single Family Residence
Neighborhood:
248corona
Listed Date:
Jul 27, 2026
Finished Sq Ft:
2,585
Lot Size:
5,227 sqft / 0.12 acres (approx)
Year Built:
2010
See this Listing
Schools
School District:
Corona-Norco Unified
Interior
Bathrooms
2 Full Bathrooms, 1 Half Bathroom
Cooling
CA
Heating
CF
Interior Features
CF, PTRY
Laundry Features
IR, IN
Levels
U
Main Level Bathrooms
2
Main Level Bedrooms
2
Exterior
Attached Garage YN
1
Common Walls
NCW
Community Features
SDW, SL, MTN, PARK
Garage Spaces
2
Parking Spots
2
Parking Total
2
Spa Features
AS
View
CN, HI
Financial
HOA Fee
$85
HOA Fee Frequency
MO
Map
Community
- Address10918 Clover Corona CA
- SubdivisionOther (OTHR)
- CityCorona
- CountyRiverside
- Zip Code92883
Subdivisions in Corona
Market Summary
Current real estate data for Single Family in Corona as of Oct 04, 2026
646
Single Family Listed
67
Avg DOM
308
Avg $ / SqFt
$723,078
Avg List Price
Property Summary
- Located in the Other (OTHR) subdivision, 10918 Clover Corona CA is a Single Family for sale in Corona, CA, 92883. It is listed for $760,000 and features 4 beds, 3 baths, and has approximately 2,585 square feet of living space, and was originally constructed in 2010. The current price per square foot is $294. The average price per square foot for Single Family listings in Corona is $308. The average listing price for Single Family in Corona is $723,078.
Similar Listings Nearby
 Courtesy of Keller Williams Realty. Disclaimer: All data relating to real estate for sale on this page comes from the Broker Reciprocity (BR) of the California Regional Multiple Listing Service. Detailed information about real estate listings held by brokerage firms other than include the name of the listing broker. Neither the listing company nor shall be responsible for any typographical errors, misinformation, misprints and shall be held totally harmless. The Broker providing this data believes it to be correct, but advises interested parties to confirm any item before relying on it in a purchase decision. Copyright 2026. California Regional Multiple Listing Service. All rights reserved.
10918 Clover
Corona, CA