
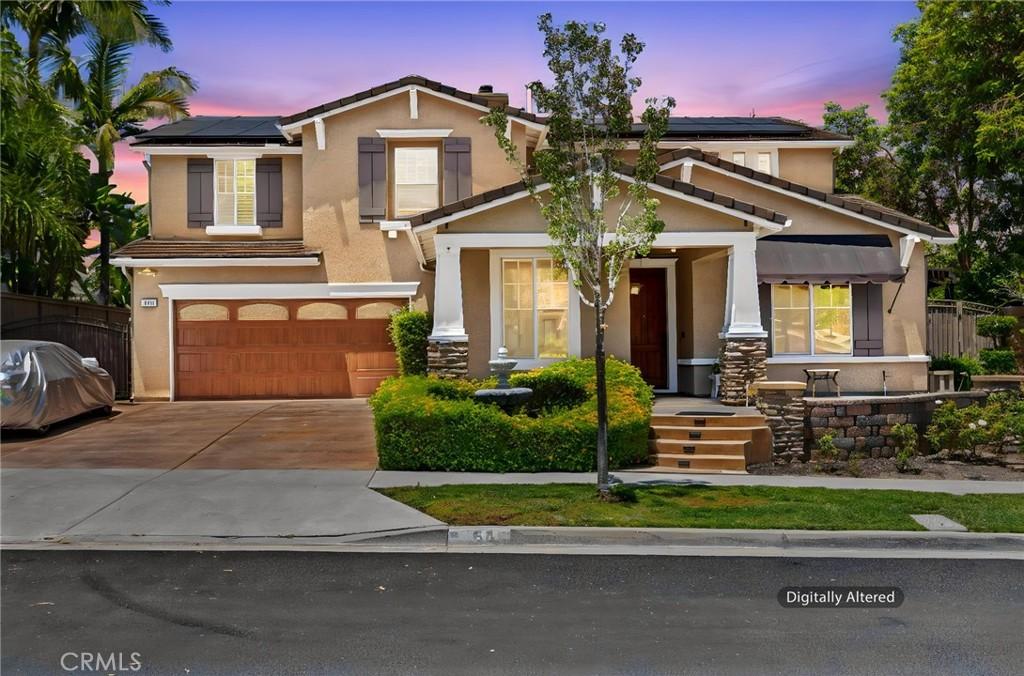
RV PARKING | POOL & SPA | PARK AND MOUNTAIN VIEWS | 5 BEDROOMS + FLEX ROOM | UPGRADED | PAID OFF SOLAR
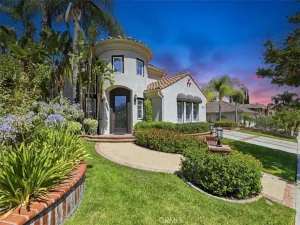
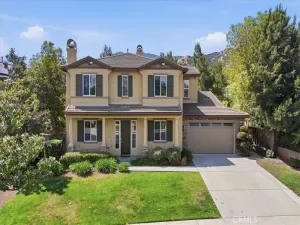
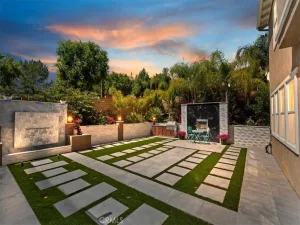
Welcome to this beautifully upgraded home located on a desirable cul-de-sac, offering exceptional curb appeal, privacy, and a highly functional floor plan. The exterior showcases a custom front door, custom garage door, oversized driveway, RV parking, and attractive landscaping that creates a stunning first impression. Inside, you’ll find elegant upgrades throughout, including crown molding, plantation shutters, tile and laminate wood flooring, tons of storage, a whole-house fan, and a comprehensive security system. The well designed layout features a formal living room, formal dining room, and expansive family room with a cozy fireplace and custom ceiling detail. A versatile downstairs flex room located adjacent to a full bathroom offers endless possibilities as a home office, playroom, gym, guest room, or multigenerational living space. The spacious, upgraded kitchen is designed for both everyday living and entertaining, featuring a butler’s pantry, built-in spice rack, trash compactor, abundant cabinetry, and a functional layout that flows seamlessly into the living areas. The refrigerator is included. Upstairs, you’ll find five generously sized bedrooms, including a private primary suite with beautiful mountain views, an upgraded bathroom, enhanced walk-in shower, and a spacious walk-in closet. Two secondary bedrooms feature custom closet systems, while another showcases charming decorative wainscoting. The dedicated upstairs laundry room includes a utility sink, LG washer, and LG dryer. Step outside to your resort-style backyard, where you’ll enjoy a sparkling pool, relaxing spa, stamped concrete hardscape, covered patio with shades, and an additional side patio cover for expanded outdoor living. Backing directly to a beautiful park with no rear neighbors and neighbors on only one side, this property offers a rare level of privacy and open views. Additional highlights include a three-car tandem garage with built-in storage, newer water heater, LifeSource whole-home water filtration system, LifeSource water softener, and a 220V electric vehicle charging outlet.
Located within a highly sought-after school district and close to shopping, dining, parks, and recreational amenities, this home also offers convenient access to the 15, 91, 71, 241, and Foothill Expressway for commuters. No HOA and Low taxes. Solar to be paid off by seller at close of escrow
Welcome to this beautifully upgraded home located on a desirable cul-de-sac, offering exceptional curb appeal, privacy, and a highly functional floor plan. The exterior showcases a custom front door, custom garage door, oversized driveway, RV parking, and attractive landscaping that creates a stunning first impression. Inside, you’ll find elegant upgrades throughout, including crown molding, plantation shutters, tile and laminate wood flooring, tons of storage, a whole-house fan, and a comprehensive security system. The well designed layout features a formal living room, formal dining room, and expansive family room with a cozy fireplace and custom ceiling detail. A versatile downstairs flex room located adjacent to a full bathroom offers endless possibilities as a home office, playroom, gym, guest room, or multigenerational living space. The spacious, upgraded kitchen is designed for both everyday living and entertaining, featuring a butler’s pantry, built-in spice rack, trash compactor, abundant cabinetry, and a functional layout that flows seamlessly into the living areas. The refrigerator is included. Upstairs, you’ll find five generously sized bedrooms, including a private primary suite with beautiful mountain views, an upgraded bathroom, enhanced walk-in shower, and a spacious walk-in closet. Two secondary bedrooms feature custom closet systems, while another showcases charming decorative wainscoting. The dedicated upstairs laundry room includes a utility sink, LG washer, and LG dryer. Step outside to your resort-style backyard, where you’ll enjoy a sparkling pool, relaxing spa, stamped concrete hardscape, covered patio with shades, and an additional side patio cover for expanded outdoor living. Backing directly to a beautiful park with no rear neighbors and neighbors on only one side, this property offers a rare level of privacy and open views. Additional highlights include a three-car tandem garage with built-in storage, newer water heater, LifeSource whole-home water filtration system, LifeSource water softener, and a 220V electric vehicle charging outlet.
Located within a highly sought-after school district and close to shopping, dining, parks, and recreational amenities, this home also offers convenient access to the 15, 91, 71, 241, and Foothill Expressway for commuters. No HOA and Low taxes. Solar to be paid off by seller at close of escrow
Property Details
Price:
$1,175,000
MLS #:
IG26106122
Status:
Active
Beds:
5
Baths:
3
Type:
Single Family
Subtype:
Single Family Residence
Neighborhood:
248corona
Listed Date:
Jun 7, 2026
Finished Sq Ft:
3,058
Lot Size:
9,148 sqft / 0.21 acres (approx)
Year Built:
2000
See this Listing
Schools
School District:
Corona-Norco Unified
Elementary School:
Eisenhower
Middle School:
Citrus Hills
High School:
Santiago
Interior
Appliances
DW, GD, MW, GS, EO
Bathrooms
3 Full Bathrooms
Cooling
CA
Flooring
TILE, LAM
Heating
FA, CF
Interior Features
BI, CF, CRWN, TND, WAIN, BLKW, GRNC
Laundry Features
IR, IN, UL
Levels
U
Main Level Bathrooms
1
Exterior
Accessibility Features
_2AE
Architectural Style
TRD
Attached Garage YN
1
Common Walls
NCW
Community Features
SDW, STM, SL, SUB, CRB, PARK, HIKI, BIKI
Construction Materials
STC
Direction Faces
SE
Exterior Features
AW
Fencing
BW, WD, WI
Garage Spaces
3
Parking Spots
5
Parking Total
5
Patio And Porch Features
CON, CO, OPN, POF
Roof
TLE
Security Features
COD, PRKG
Spa Features
FB, IG, PVT
View
CI, MT, PA, PK
Window Features
PLS, SCR, DPC
Financial
Map
Community
- Address685 White Mountain Cir Corona CA
- CityCorona
- CountyRiverside
- Zip Code92881
Subdivisions in Corona
Market Summary
Current real estate data for Single Family in Corona as of Aug 23, 2026
502
Single Family Listed
72
Avg DOM
327
Avg $ / SqFt
$782,693
Avg List Price
Property Summary
- 685 White Mountain Cir Corona CA is a Single Family for sale in Corona, CA, 92881. It is listed for $1,175,000 and features 5 beds, 3 baths, and has approximately 3,058 square feet of living space, and was originally constructed in 2000. The current price per square foot is $384. The average price per square foot for Single Family listings in Corona is $327. The average listing price for Single Family in Corona is $782,693.
Similar Listings Nearby
 Courtesy of Keller Williams Realty. Disclaimer: All data relating to real estate for sale on this page comes from the Broker Reciprocity (BR) of the California Regional Multiple Listing Service. Detailed information about real estate listings held by brokerage firms other than include the name of the listing broker. Neither the listing company nor shall be responsible for any typographical errors, misinformation, misprints and shall be held totally harmless. The Broker providing this data believes it to be correct, but advises interested parties to confirm any item before relying on it in a purchase decision. Copyright 2026. California Regional Multiple Listing Service. All rights reserved.
685 White Mountain Cir
Corona, CA