
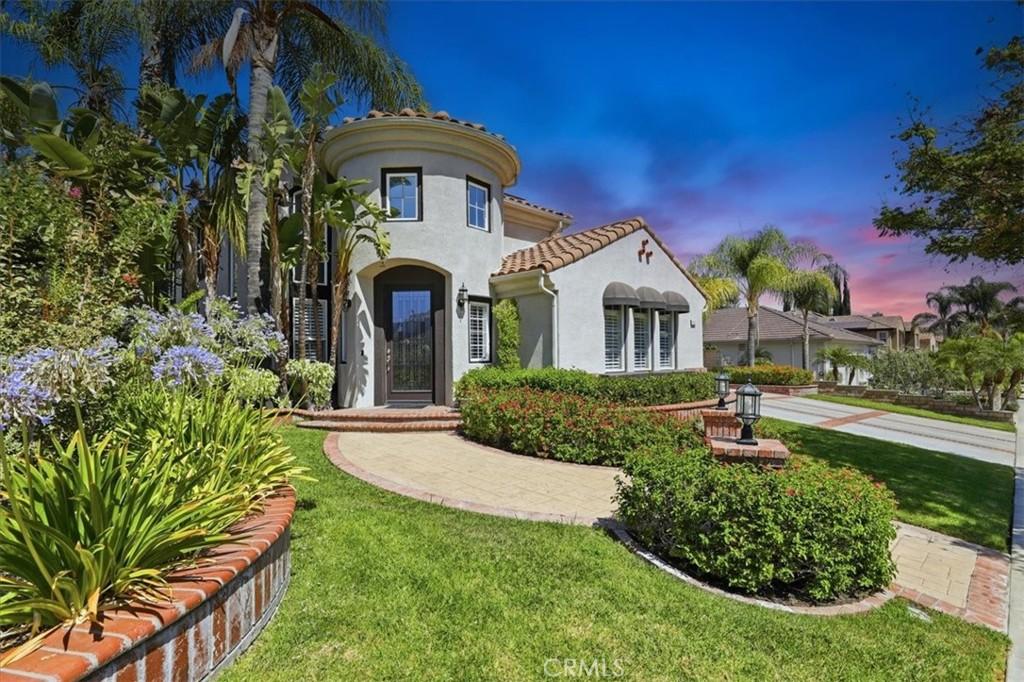
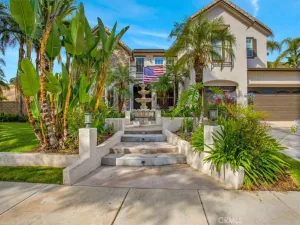
When only the best will do! Welcome to this exceptional Eagle Glen view home, where timeless elegance, quality craftsmanship, and breathtaking panoramic views come together. A custom leaded glass front door opens to a dramatic foyer with soaring 18-foot ceilings and a sweeping spiral staircase, creating an unforgettable first impression.
Offering approximately 3,374 square feet of beautifully designed living space, this impressive residence features 4 bedrooms, 4 bathrooms, a spacious bonus room, and a dedicated tech center/home office. Formal living and dining rooms provide elegant entertaining spaces, while the inviting family room showcases a cozy fireplace and custom built-in entertainment center.
The gourmet island kitchen is designed for both everyday living and entertaining, featuring granite countertops, subway tile backsplash, white European-style cabinetry, stainless steel appliances, cooktop, double ovens, breakfast bar, sunny breakfast nook, built-in desk, walk-in pantry, and under-cabinet accent lighting.
Luxury finishes are found throughout, including porcelain tile flooring downstairs, crown molding, 6-inch baseboards, plantation shutters, tinted windows, custom lighting, wall sconces, ceiling fans, a QuietCool whole-house fan, laundry chute, soft water system, and exceptional attention to detail.
The spacious primary suite is a true retreat with a coffered ceiling, luxurious bath featuring a large soaking tub with granite surround, frameless glass shower, dual vanities, and a generous walk-in closet. Jack-and-Jill bedrooms offer convenience, while a secondary bedroom enjoys its own private view deck. Mirrored wardrobe doors enhance the secondary bedrooms.
Step outside to your private backyard oasis where a cascading stone waterfall, sparkling pool and spa, built-in barbecue island, covered patio, and professionally landscaped grounds create the ultimate outdoor living experience. Enjoy spectacular panoramic views stretching from Big Bear to Mount Baldy and the San Jacinto Mountains.
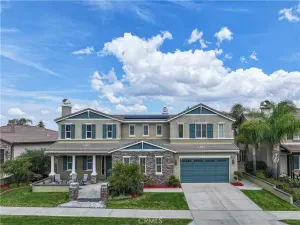
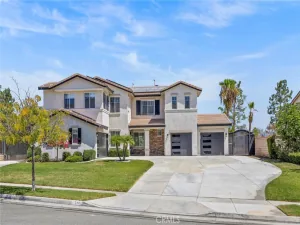
Situated on an approximately 9,657-square-foot lot, this home also features a 4-car garage with epoxy floors, solar system, new polymer exterior paint, low taxes, and a low HOA. Pride of ownership is evident throughout. Ideally located within walking distance to the elementary school, neighborhood park, clubhouse, and Eagle Glen Golf Club, this remarkable home truly offers luxury living at its finest.
Offering approximately 3,374 square feet of beautifully designed living space, this impressive residence features 4 bedrooms, 4 bathrooms, a spacious bonus room, and a dedicated tech center/home office. Formal living and dining rooms provide elegant entertaining spaces, while the inviting family room showcases a cozy fireplace and custom built-in entertainment center.
The gourmet island kitchen is designed for both everyday living and entertaining, featuring granite countertops, subway tile backsplash, white European-style cabinetry, stainless steel appliances, cooktop, double ovens, breakfast bar, sunny breakfast nook, built-in desk, walk-in pantry, and under-cabinet accent lighting.
Luxury finishes are found throughout, including porcelain tile flooring downstairs, crown molding, 6-inch baseboards, plantation shutters, tinted windows, custom lighting, wall sconces, ceiling fans, a QuietCool whole-house fan, laundry chute, soft water system, and exceptional attention to detail.
The spacious primary suite is a true retreat with a coffered ceiling, luxurious bath featuring a large soaking tub with granite surround, frameless glass shower, dual vanities, and a generous walk-in closet. Jack-and-Jill bedrooms offer convenience, while a secondary bedroom enjoys its own private view deck. Mirrored wardrobe doors enhance the secondary bedrooms.
Step outside to your private backyard oasis where a cascading stone waterfall, sparkling pool and spa, built-in barbecue island, covered patio, and professionally landscaped grounds create the ultimate outdoor living experience. Enjoy spectacular panoramic views stretching from Big Bear to Mount Baldy and the San Jacinto Mountains.
Situated on an approximately 9,657-square-foot lot, this home also features a 4-car garage with epoxy floors, solar system, new polymer exterior paint, low taxes, and a low HOA. Pride of ownership is evident throughout. Ideally located within walking distance to the elementary school, neighborhood park, clubhouse, and Eagle Glen Golf Club, this remarkable home truly offers luxury living at its finest.
Property Details
Price:
$1,299,000
MLS #:
IG26170557
Status:
Active
Beds:
4
Baths:
4
Type:
Single Family
Subtype:
Single Family Residence
Neighborhood:
248corona
Listed Date:
Aug 6, 2026
Finished Sq Ft:
3,374
Lot Size:
9,583 sqft / 0.22 acres (approx)
Year Built:
1999
See this Listing
Schools
School District:
Corona-Norco Unified
Elementary School:
Woodrow Wilson
High School:
Santiago
Interior
Appliances
DW, GD, MW, GS, DO, SEF, SCO, WHU, WS
Bathrooms
3 Full Bathrooms, 1 Half Bathroom
Cooling
CA, DL, ZN, WHF
Heating
CF
Interior Features
BI, CF, FC, COFF, CRWN, RECL, GRNC, STNC, OFP, PTRY, TREY, BL, CC, HCEL, ILFP
Laundry Features
GAS, IR, LCH, WH
Levels
U
Main Level Bathrooms
2
Main Level Bedrooms
1
Exterior
Attached Garage YN
1
Common Walls
NCW
Community Features
SDW, SL, CRB
Direction Faces
W
Exterior Features
RG
Fencing
BW, WI
Garage Spaces
4
Other Structures
SH
Parking Spots
4
Parking Total
4
Patio And Porch Features
CO, PTO, SL
Security Features
SD, COD
Spa Features
GN, HT, IG, PVT
View
CI, HI, MT
Window Features
TIN, SHT, DPW
Financial
HOA Fee
$115
HOA Fee Frequency
MO
Map
Community
- Address4427 Putting Green Corona CA
- SubdivisionOther (OTHR)
- CityCorona
- CountyRiverside
- Zip Code92883
Subdivisions in Corona
Market Summary
Current real estate data for Single Family in Corona as of Oct 15, 2026
688
Single Family Listed
71
Avg DOM
301
Avg $ / SqFt
$712,005
Avg List Price
Property Summary
- Located in the Other (OTHR) subdivision, 4427 Putting Green Corona CA is a Single Family for sale in Corona, CA, 92883. It is listed for $1,299,000 and features 4 beds, 4 baths, and has approximately 3,374 square feet of living space, and was originally constructed in 1999. The current price per square foot is $385. The average price per square foot for Single Family listings in Corona is $301. The average listing price for Single Family in Corona is $712,005.
Similar Listings Nearby
 Courtesy of Keller Williams Realty. Disclaimer: All data relating to real estate for sale on this page comes from the Broker Reciprocity (BR) of the California Regional Multiple Listing Service. Detailed information about real estate listings held by brokerage firms other than include the name of the listing broker. Neither the listing company nor shall be responsible for any typographical errors, misinformation, misprints and shall be held totally harmless. The Broker providing this data believes it to be correct, but advises interested parties to confirm any item before relying on it in a purchase decision. Copyright 2026. California Regional Multiple Listing Service. All rights reserved.
4427 Putting Green
Corona, CA