
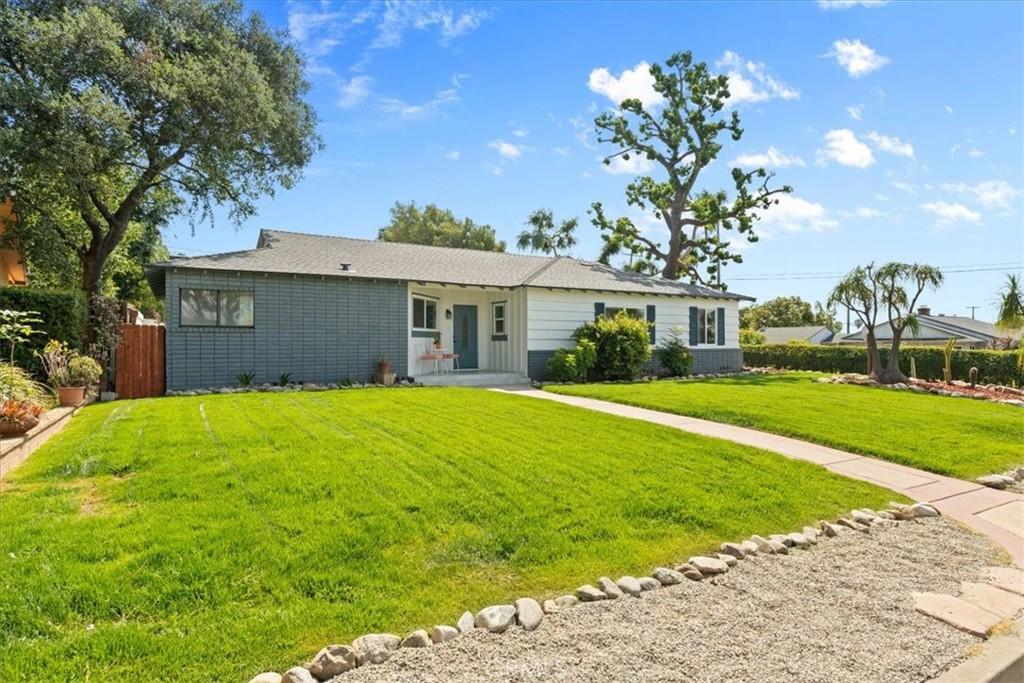
Welcome to 4108 Garey Ave, an exceptional, extensively remodeled residence offering refined style, modern comfort, and generous living space in one of Claremont’s most desirable communities. Set on an approximately 9,996 sq. ft. lot, this impressive single-story home features approximately 2,058 sq. ft. of thoughtfully designed living space with 3 bedrooms, 2 bathrooms, and an ideal layout for both elegant entertaining and everyday living.
From the moment you arrive, the home’s inviting presence and extensive upgrades set the tone. Step inside to discover a bright, open, and sophisticated interior enhanced by new flooring, recessed lighting, fresh interior and exterior paint, newer windows, and abundant natural light. Significant improvements, including a new roof, new electrical panel, and new A/C condenser, add to the home’s appeal and modern functionality.
The beautifully remodeled kitchen serves as the heart of the home, showcasing stylish new cabinetry, sleek countertops, pantry storage, brand-new stainless-steel appliances, and a generous peninsula designed for gathering and entertaining. Seamlessly connected to the dining and living areas, the kitchen creates an effortless flow ideal for both intimate meals and larger gatherings. Conveniently located adjacent to the kitchen, the dedicated laundry room adds functionality and efficiency to the home’s thoughtfully designed layout.
The spacious living room provides an elegant setting to relax, featuring a charming fireplace and attractive accent wall, while the separate family room offers exceptional versatility for entertaining, movie nights, a home office, or additional gathering space. The three bedrooms provide comfortable private retreats, complemented by two tastefully updated bathrooms.
Step outside to a private backyard setting featuring a covered patio and expansive lawn area, creating an ideal environment for outdoor dining, entertaining, weekend gatherings, or peaceful relaxation. The detached 2-car garage and additional parking further enhance the property’s functionality and flexibility.
Ideally positioned in the sought-after city of Claremont, this residence offers convenient proximity to the Claremont Colleges, Claremont Village, premier dining, shopping, parks, hiking trails, and more. With its extensive renovations, approximately 2,058 sq. ft. of living space, generous lot, single-story design, and desirable location.
From the moment you arrive, the home’s inviting presence and extensive upgrades set the tone. Step inside to discover a bright, open, and sophisticated interior enhanced by new flooring, recessed lighting, fresh interior and exterior paint, newer windows, and abundant natural light. Significant improvements, including a new roof, new electrical panel, and new A/C condenser, add to the home’s appeal and modern functionality.
The beautifully remodeled kitchen serves as the heart of the home, showcasing stylish new cabinetry, sleek countertops, pantry storage, brand-new stainless-steel appliances, and a generous peninsula designed for gathering and entertaining. Seamlessly connected to the dining and living areas, the kitchen creates an effortless flow ideal for both intimate meals and larger gatherings. Conveniently located adjacent to the kitchen, the dedicated laundry room adds functionality and efficiency to the home’s thoughtfully designed layout.
The spacious living room provides an elegant setting to relax, featuring a charming fireplace and attractive accent wall, while the separate family room offers exceptional versatility for entertaining, movie nights, a home office, or additional gathering space. The three bedrooms provide comfortable private retreats, complemented by two tastefully updated bathrooms.
Step outside to a private backyard setting featuring a covered patio and expansive lawn area, creating an ideal environment for outdoor dining, entertaining, weekend gatherings, or peaceful relaxation. The detached 2-car garage and additional parking further enhance the property’s functionality and flexibility.
Ideally positioned in the sought-after city of Claremont, this residence offers convenient proximity to the Claremont Colleges, Claremont Village, premier dining, shopping, parks, hiking trails, and more. With its extensive renovations, approximately 2,058 sq. ft. of living space, generous lot, single-story design, and desirable location.
Property Details
Price:
$1,049,888
MLS #:
CV26188695
Status:
Pending
Beds:
3
Baths:
2
Type:
Single Family
Subtype:
Single Family Residence
Neighborhood:
683claremont
Listed Date:
Sep 26, 2026
Finished Sq Ft:
2,062
Lot Size:
9,996 sqft / 0.23 acres (approx)
Year Built:
1954
See this Listing
Schools
School District:
Claremont Unified
Interior
Bathrooms
2 Full Bathrooms
Cooling
CA
Flooring
VINY
Heating
CF
Laundry Features
ELC, IR
Levels
A
Main Level Bathrooms
2
Main Level Bedrooms
3
Exterior
Common Walls
NCW
Community Features
SUB, HIKI
Garage Spaces
2
Parking Spots
2
Parking Total
2
View
MT
Financial
Map
Community
- Address4108 Garey Claremont CA
- CityClaremont
- CountyLos Angeles
- Zip Code91711
Market Summary
Current real estate data for Single Family in Claremont as of Oct 18, 2026
141
Single Family Listed
64
Avg DOM
378
Avg $ / SqFt
$810,229
Avg List Price
Property Summary
- 4108 Garey Claremont CA is a Single Family for sale in Claremont, CA, 91711. It is listed for $1,049,888 and features 3 beds, 2 baths, and has approximately 2,062 square feet of living space, and was originally constructed in 1954. The current price per square foot is $509. The average price per square foot for Single Family listings in Claremont is $378. The average listing price for Single Family in Claremont is $810,229.
Similar Listings Nearby
 Courtesy of PROSPERA REALTORS. Disclaimer: All data relating to real estate for sale on this page comes from the Broker Reciprocity (BR) of the California Regional Multiple Listing Service. Detailed information about real estate listings held by brokerage firms other than include the name of the listing broker. Neither the listing company nor shall be responsible for any typographical errors, misinformation, misprints and shall be held totally harmless. The Broker providing this data believes it to be correct, but advises interested parties to confirm any item before relying on it in a purchase decision. Copyright 2026. California Regional Multiple Listing Service. All rights reserved.
4108 Garey
Claremont, CA