
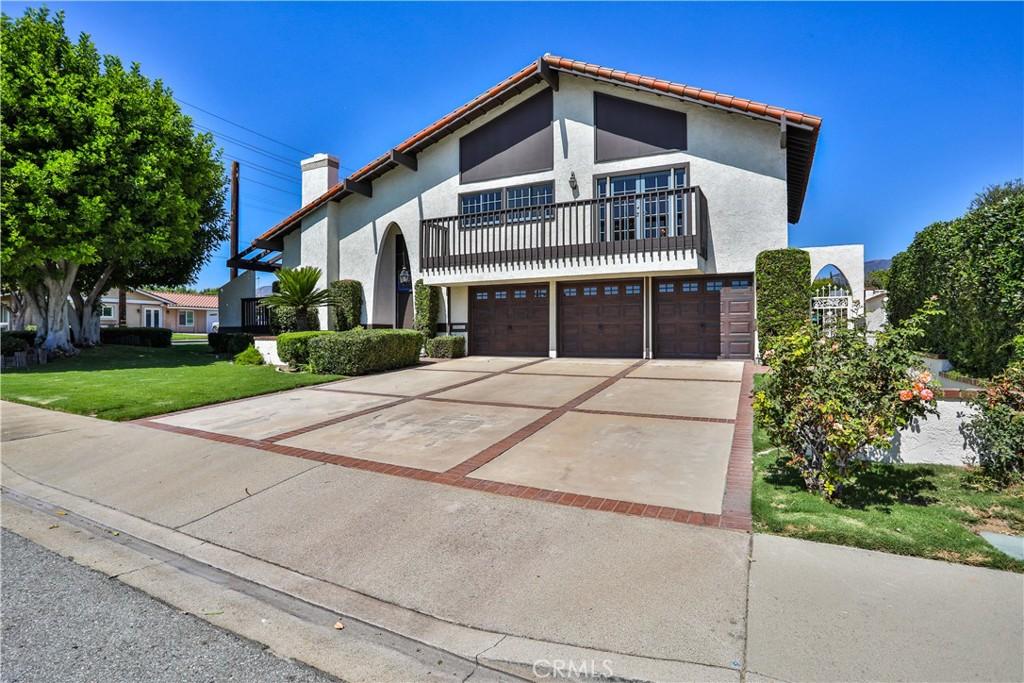
Welcome to this generously sized 4-bedroom, 3-bath tri-level home offering approximately 3,195 sq. ft. of living space on a large corner lot in the heart of La Verne. This one-of-a-kind home features a versatile floor plan, multiple balconies, fireplaces, mountain views, and an incredible backyard designed for entertaining. Interior freshly painted throughout and recent new tile roof.
The main level features a spacious entry with soaring vaulted ceilings leading to a large family room with a brick fireplace, wood French doors, and ample space for a pool table or additional seating. A large private designated office with exterior door / it can be made into a 5th bedroom and a designated office; it includes built-in wood cabinetry and a new refrigerator in bar in office. A convenient guest bath and hardwood/tile flooring complete this level.
The second level boasts a beautiful kitchen with an island featuring quartzite, all recent new appliances: refrigerator, range, dishwasher and microwave (stainless steel). A large balcony off the kitchen is perfect for morning coffee or outdoor dining. The bright and spacious living room offers a brick fireplace and balcony access, along with a formal dining room ideal for entertaining.
The third level features four bedrooms with mountain views and a remodeled full bath. The spacious primary suite offers a fireplace, private balcony, large walk-in closet, and an expansive dressing area with dual sinks, a large soaking tub, and remodeled bathroom.
Enjoy the amazing backyard featuring a pool and spa, new pool heater and filters, fruit trees, and plenty of space for entertaining. A large 3-car garage with 3 individual garage doors with openers and oversized driveway provide abundant parking and storage.
Conveniently located near schools, shopping, dining, and major freeways, this unique La Verne home offers exceptional space, flexibility, and indoor-outdoor living. A must-see!
The main level features a spacious entry with soaring vaulted ceilings leading to a large family room with a brick fireplace, wood French doors, and ample space for a pool table or additional seating. A large private designated office with exterior door / it can be made into a 5th bedroom and a designated office; it includes built-in wood cabinetry and a new refrigerator in bar in office. A convenient guest bath and hardwood/tile flooring complete this level.
The second level boasts a beautiful kitchen with an island featuring quartzite, all recent new appliances: refrigerator, range, dishwasher and microwave (stainless steel). A large balcony off the kitchen is perfect for morning coffee or outdoor dining. The bright and spacious living room offers a brick fireplace and balcony access, along with a formal dining room ideal for entertaining.
The third level features four bedrooms with mountain views and a remodeled full bath. The spacious primary suite offers a fireplace, private balcony, large walk-in closet, and an expansive dressing area with dual sinks, a large soaking tub, and remodeled bathroom.
Enjoy the amazing backyard featuring a pool and spa, new pool heater and filters, fruit trees, and plenty of space for entertaining. A large 3-car garage with 3 individual garage doors with openers and oversized driveway provide abundant parking and storage.
Conveniently located near schools, shopping, dining, and major freeways, this unique La Verne home offers exceptional space, flexibility, and indoor-outdoor living. A must-see!
Property Details
Price:
$1,299,999
MLS #:
CV26205448
Status:
Active
Beds:
4
Baths:
3
Type:
Single Family
Subtype:
Single Family Residence
Neighborhood:
684laverne
Listed Date:
Sep 21, 2026
Finished Sq Ft:
3,195
Lot Size:
11,226 sqft / 0.26 acres (approx)
Year Built:
1977
See this Listing
Schools
School District:
Bonita Unified
Interior
Appliances
DW, MW, RF, GO, GR
Bathrooms
2 Full Bathrooms, 1 Three Quarter Bathroom
Cooling
CA
Flooring
TILE, WOOD, CARP
Heating
CF
Interior Features
BAR, TILC, LRBA, LRDA, OFP, PTRY, BL, BC, CC, HCEL, ILFP, QTZC
Laundry Features
IR, IN
Levels
C
Main Level Bathrooms
1
Main Level Bedrooms
1
Exterior
Architectural Style
TRD
Attached Garage YN
1
Common Walls
NCW
Community Features
FHL
Fencing
BW
Garage Spaces
3
Parking Spots
3
Parking Total
3
Patio And Porch Features
CON, DK, WOD, OPN, POR
Security Features
SD, COD
Spa Features
HT, IG, PVT
View
MT, NE
Financial
Map
Community
- Address2009 VINEWOOD ST La Verne CA
- CityLa Verne
- CountyLos Angeles
- Zip Code91750
Market Summary
Current real estate data for Single Family in La Verne as of Oct 17, 2026
143
Single Family Listed
68
Avg DOM
329
Avg $ / SqFt
$793,754
Avg List Price
Property Summary
- 2009 VINEWOOD ST La Verne CA is a Single Family for sale in La Verne, CA, 91750. It is listed for $1,299,999 and features 4 beds, 3 baths, and has approximately 3,195 square feet of living space, and was originally constructed in 1977. The current price per square foot is $407. The average price per square foot for Single Family listings in La Verne is $329. The average listing price for Single Family in La Verne is $793,754.
Similar Listings Nearby
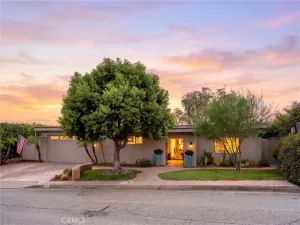
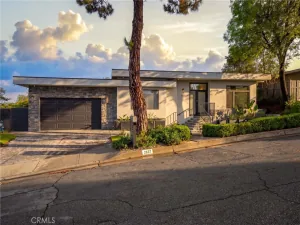
 Courtesy of RE/MAX INNOVATIONS. Disclaimer: All data relating to real estate for sale on this page comes from the Broker Reciprocity (BR) of the California Regional Multiple Listing Service. Detailed information about real estate listings held by brokerage firms other than include the name of the listing broker. Neither the listing company nor shall be responsible for any typographical errors, misinformation, misprints and shall be held totally harmless. The Broker providing this data believes it to be correct, but advises interested parties to confirm any item before relying on it in a purchase decision. Copyright 2026. California Regional Multiple Listing Service. All rights reserved.
2009 VINEWOOD ST
La Verne, CA