
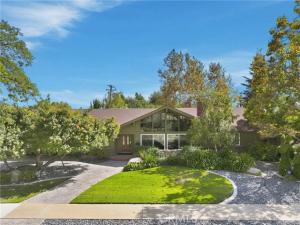
Custom-Built Ranch-Style Home near Claremont Village – Welcome to this exceptional custom-built ranch-style home, thoughtfully designed and
crafted by renowned builder Don Hershey. Offering approximately 2,839 square feet of living space on a generous 13,341-square-foot lot, this unique property combines timeless character, spacious living, and an incredible indoor-outdoor lifestyle. The main residence features three oversized bedrooms,
while the property also offers a guest quarters, mother-in-law or Jr ADU with an additional oversized room with a fireplace, (it could be used as a fourth bedroom), bathroom and kitchen providing excellent flexibility for extended family, guests, or additional living arrangements. A standout feature is the oversized three-car garage, complete with abundant storage space above, along with a long driveway and automatic entry gate for added convenience and privacy. The kitchen includes a new stove and refrigerator, with microwave and dishwasher also included. Two fireplaces add warmth and charm throughout the home, while the expansive covered patio extends beneath the same roofline as the house, creating an ideal setting for year-round entertaining. Step into the backyard and discover your own private retreat, complete with a built-in barbecue, shuffleboard area, gazebo, and beautiful koi pond. Ideally located close to shopping, dining, and the charm of Downtown Claremont Village, this custom Hershey-built home offers a rare combination of quality craftsmanship, versatile living spaces, generous amenities, and an inviting resort-like backyard. A truly special property with character and possibilities for today’s lifestyle.
Property Details
Price:
$1,595,000
MLS #:
CV26180609
Status:
Active
Beds:
3
Baths:
3
Type:
Single Family
Subtype:
Single Family Residence
Neighborhood:
683claremont
Listed Date:
Aug 25, 2026
Finished Sq Ft:
2,839
Lot Size:
13,345 sqft / 0.31 acres (approx)
Year Built:
1962
See this Listing
Schools
School District:
Claremont Unified
Interior
Appliances
Microwave, Refrigerator, Gas Range, Dishwasher
Bathrooms
3 Full Bathrooms
Cooling
Central Air
Flooring
Tile, Carpet
Heating
Central
Interior Features
Beamed Ceilings, Block Walls, Ceiling Fan(s), Pantry, In-Law Floorplan, Cathedral Ceiling(s)
Laundry Features
Inside
Levels
One
Main Level Bathrooms
3
Main Level Bedrooms
4
Exterior
Architectural Style
Custom Built, Ranch
Common Walls
No Common Walls
Community Features
Curbs, Sidewalks, Suburban
Covered Spaces
3
Direction Faces
North
Exterior Features
Koi Pond, Barbecue
Fencing
Block
Garage Spaces
3
Lot Features
Level with Street, Landscaped, Front Yard, Lot 10000-19999 Sqft, Sprinkler System, Back Yard, Lawn
Open Parking YN
1
Other Structures
Guest House Attached, Gazebo
Parking Features
Garage, Auto Driveway Gate, Garage Faces Front, Built-In Storage, Driveway
Parking Spots
3
Parking Total
3
Patio And Porch Features
Covered, Front Porch, Concrete, Patio
Roof
Composition
Security Features
Smoke Detector(s)
Spa Features
None
Stories
1
View
None
Window Features
Double Pane Windows, Blinds, Screens
Financial
Map
Community
- Address838 Maryhurst Claremont CA
- CityClaremont
- CountyLos Angeles
- Zip Code91711
Market Summary
Current real estate data for Single Family in Claremont as of Oct 30, 2026
63
Single Family Listed
60
Avg DOM
565
Avg $ / SqFt
$1,304,319
Avg List Price
Property Summary
- 838 Maryhurst Claremont CA is a Single Family for sale in Claremont, CA, 91711. It is listed for $1,595,000 and features 3 beds, 3 baths, and has approximately 2,839 square feet of living space, and was originally constructed in 1962. The current price per square foot is $562. The average price per square foot for Single Family listings in Claremont is $565. The average listing price for Single Family in Claremont is $1,304,319.
Similar Listings Nearby
 Courtesy of QUALITY HOME REALTY. Disclaimer: All data relating to real estate for sale on this page comes from the Broker Reciprocity (BR) of the California Regional Multiple Listing Service. Detailed information about real estate listings held by brokerage firms other than include the name of the listing broker. Neither the listing company nor shall be responsible for any typographical errors, misinformation, misprints and shall be held totally harmless. The Broker providing this data believes it to be correct, but advises interested parties to confirm any item before relying on it in a purchase decision. Copyright 2026. California Regional Multiple Listing Service. All rights reserved.
838 Maryhurst
Claremont, CA