
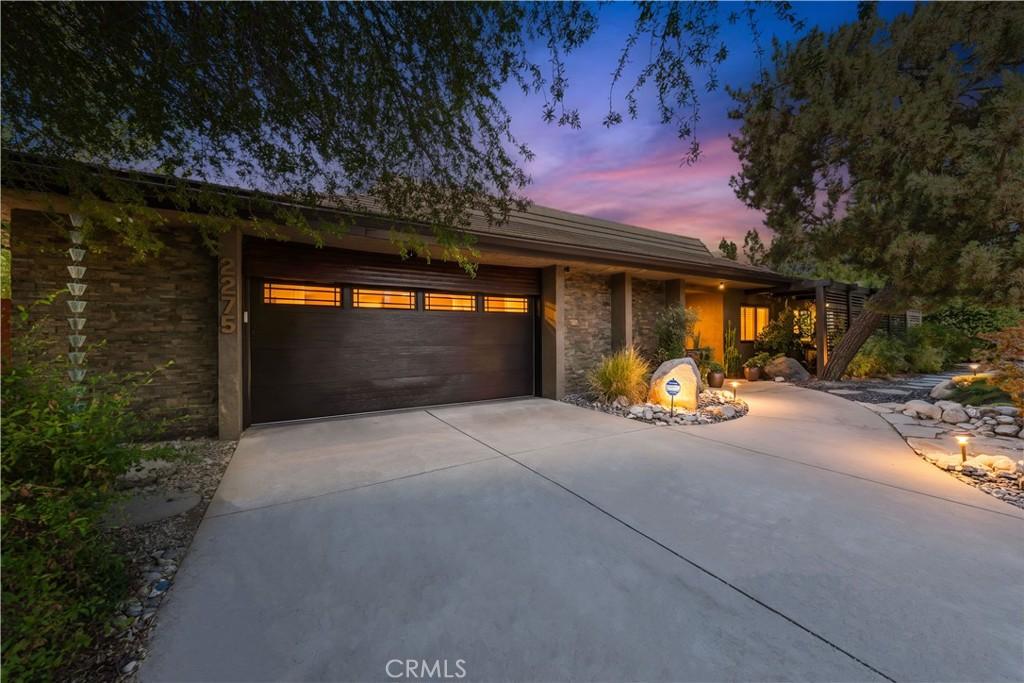
Stunning custom-built home situated on a quiet street in one of North Claremont’s most desirable neighborhoods. Impeccable curb appeal welcomes you with a chic and elegant Japanese fusion landscape featuring decorative boulder accents, dimensional mounding, and distinctive wood and stone architectural details. Inside, a formal foyer leads directly to light-filled formal living and dining spaces framed by large windows and custom Pella® wood sliding doors. The expanded chef’s kitchen boasts an oversized center island, abundant high-end cabinetry, and premium appliances, opening seamlessly to the family room anchored by dramatic wood-beamed ceilings, custom built-ins, and a majestic stone fireplace. Dual Pella® sliders provide effortless indoor-outdoor flow. Designed with a desirable split floor plan: one wing offers two spacious guest bedrooms and a full bath, while the primary suite occupies its own private wing. The primary retreat features dual walk-in closets with custom organizers, a lavish spa-inspired bath, and direct access to a private atrium. Additional interior highlights include a functional indoor laundry/mudroom with direct access to the attached garage. The ultra-private backyard oasis continues the Japanese fusion design aesthetic, offering a covered patio, elevated wood viewing deck, dedicated gated pet run, and a fully separate, securely gated pool and spa area. Located in the award-winning Claremont School District, close to parks, shopping, dining, and easy freeway access. Don’t miss this exceptional home!
Property Details
Price:
$1,299,900
MLS #:
CV26167655
Status:
Active Under Contract
Beds:
3
Baths:
2
Type:
Single Family
Subtype:
Single Family Residence
Neighborhood:
683claremont
Listed Date:
Aug 13, 2026
Finished Sq Ft:
2,637
Lot Size:
10,421 sqft / 0.24 acres (approx)
Year Built:
1966
See this Listing
Schools
School District:
Claremont Unified
Interior
Appliances
DW, GD, GO, GR, GS, BIR, GWH
Bathrooms
2 Full Bathrooms
Cooling
CA
Flooring
TILE, WOOD
Heating
CF
Interior Features
GRNC, BC
Laundry Features
IR
Levels
A
Main Level Bathrooms
2
Main Level Bedrooms
3
Exterior
Architectural Style
RAN
Attached Garage YN
1
Common Walls
NCW
Community Features
SUB
Construction Materials
STC
Garage Spaces
2
Parking Spots
2
Parking Total
2
Roof
TLE
Spa Features
PVT
View
NE
Window Features
SCR, DPW
Financial
Map
Community
- Address2275 N La Paz Claremont CA
- CityClaremont
- CountyLos Angeles
- Zip Code91711
Market Summary
Current real estate data for Single Family in Claremont as of Oct 18, 2026
141
Single Family Listed
64
Avg DOM
378
Avg $ / SqFt
$810,229
Avg List Price
Property Summary
- 2275 N La Paz Claremont CA is a Single Family for sale in Claremont, CA, 91711. It is listed for $1,299,900 and features 3 beds, 2 baths, and has approximately 2,637 square feet of living space, and was originally constructed in 1966. The current price per square foot is $493. The average price per square foot for Single Family listings in Claremont is $378. The average listing price for Single Family in Claremont is $810,229.
Similar Listings Nearby
 Courtesy of RE/MAX 2000 REALTY. Disclaimer: All data relating to real estate for sale on this page comes from the Broker Reciprocity (BR) of the California Regional Multiple Listing Service. Detailed information about real estate listings held by brokerage firms other than include the name of the listing broker. Neither the listing company nor shall be responsible for any typographical errors, misinformation, misprints and shall be held totally harmless. The Broker providing this data believes it to be correct, but advises interested parties to confirm any item before relying on it in a purchase decision. Copyright 2026. California Regional Multiple Listing Service. All rights reserved.
2275 N La Paz
Claremont, CA