
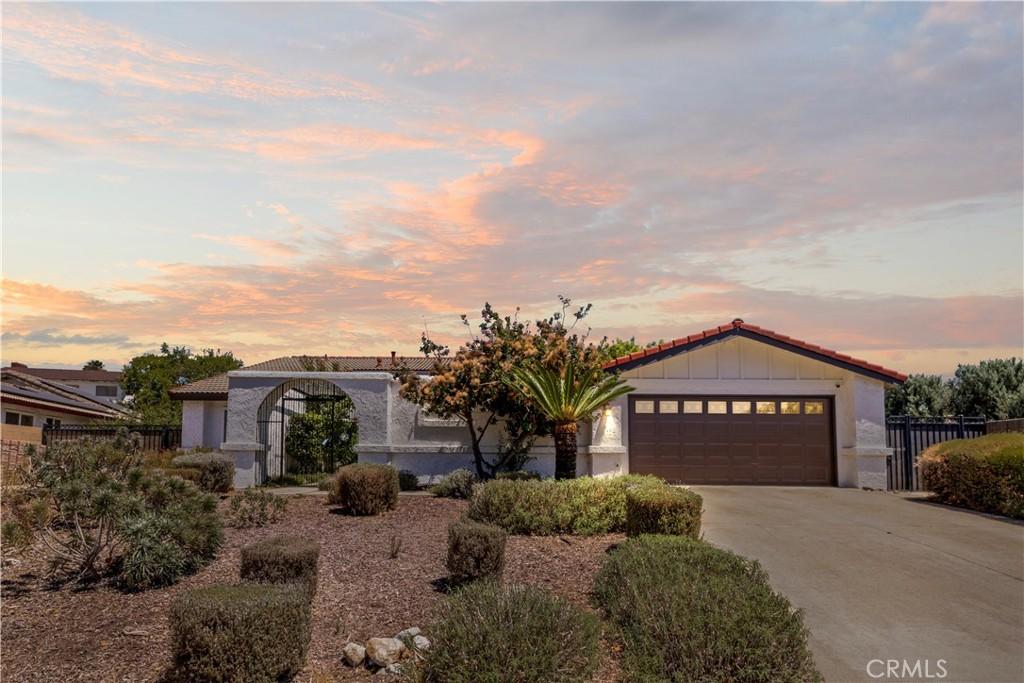
Welcome to 208 Armstrong Drive, an exceptional single-story residence located in Prime North Claremont within the highly sought-after La Puerta Sports Park community. Set on an expansive 13,267-square-foot lot, this beautifully upgraded 3-bedroom, 2-bathroom home offers approximately 2,003 square feet of thoughtfully designed living space with spectacular mountain views and direct access to the scenic Thompson Creek Trail.
Designed for both everyday comfort and elegant entertaining, the home welcomes you into a spacious formal living room highlighted by soaring cathedral ceilings, a cozy gas-burning fireplace, and abundant natural light. Just beyond, the large family room provides the perfect gathering space while capturing picturesque views of the backyard and surrounding landscape.
At the heart of the home is the beautifully remodeled gourmet kitchen, featuring rich cherry wood cabinetry, gleaming granite countertops, a custom tiled backsplash, a spacious central island with generous under-counter storage, convenient breakfast seating, and a charming eating area adjacent to the kitchen—creating an inviting space for casual meals and entertaining alike. Premium appliances include a Bosch cooktop, KitchenAid dishwasher, Kitchen-Aid oven, LG refrigerator, and LG washer and dryer.
The private primary suite serves as a peaceful retreat with direct access to the backyard patio and stunning mountain views. The luxurious ensuite bathroom has been beautifully renovated with marble tile surrounding the oversized shower, a deep Jacuzzi soaking tub, elegant granite countertops, and thoughtfully designed built-in storage, creating a spa-like experience at home.
Additional interior upgrades include new hardwood laminate flooring throughout the main living areas, new carpet in all bedrooms, dual-pane windows and sliding glass doors throughout, new exterior paint, a whole-house fan, pull-down staircase for convenient attic storage, an updated HVAC system, and a fully paid 2.8 kW rooftop solar photovoltaic system, providing enhanced energy efficiency and long-term savings.
The backyard features a covered patio that creates the perfect setting for year-round entertaining while overlooking lush landscaping, mature fruit trees, and breathtaking mountain views. Enjoy harvesting from your own apple, lemon, orange, tangerine, and nectarine trees, along with a picturesque grape trellis that gives the property the feel of a private vineyard.
Designed for both everyday comfort and elegant entertaining, the home welcomes you into a spacious formal living room highlighted by soaring cathedral ceilings, a cozy gas-burning fireplace, and abundant natural light. Just beyond, the large family room provides the perfect gathering space while capturing picturesque views of the backyard and surrounding landscape.
At the heart of the home is the beautifully remodeled gourmet kitchen, featuring rich cherry wood cabinetry, gleaming granite countertops, a custom tiled backsplash, a spacious central island with generous under-counter storage, convenient breakfast seating, and a charming eating area adjacent to the kitchen—creating an inviting space for casual meals and entertaining alike. Premium appliances include a Bosch cooktop, KitchenAid dishwasher, Kitchen-Aid oven, LG refrigerator, and LG washer and dryer.
The private primary suite serves as a peaceful retreat with direct access to the backyard patio and stunning mountain views. The luxurious ensuite bathroom has been beautifully renovated with marble tile surrounding the oversized shower, a deep Jacuzzi soaking tub, elegant granite countertops, and thoughtfully designed built-in storage, creating a spa-like experience at home.
Additional interior upgrades include new hardwood laminate flooring throughout the main living areas, new carpet in all bedrooms, dual-pane windows and sliding glass doors throughout, new exterior paint, a whole-house fan, pull-down staircase for convenient attic storage, an updated HVAC system, and a fully paid 2.8 kW rooftop solar photovoltaic system, providing enhanced energy efficiency and long-term savings.
The backyard features a covered patio that creates the perfect setting for year-round entertaining while overlooking lush landscaping, mature fruit trees, and breathtaking mountain views. Enjoy harvesting from your own apple, lemon, orange, tangerine, and nectarine trees, along with a picturesque grape trellis that gives the property the feel of a private vineyard.
Property Details
Price:
$1,088,800
MLS #:
CV26165164
Status:
Active
Beds:
3
Baths:
2
Type:
Single Family
Subtype:
Single Family Residence
Neighborhood:
683claremont
Listed Date:
Aug 18, 2026
Finished Sq Ft:
2,003
Lot Size:
13,267 sqft / 0.30 acres (approx)
Year Built:
1977
See this Listing
Schools
School District:
Claremont Unified
Interior
Bathrooms
2 Full Bathrooms
Cooling
CA
Heating
CF
Laundry Features
AR
Levels
A
Main Level Bathrooms
2
Main Level Bedrooms
3
Exterior
Attached Garage YN
1
Common Walls
_1CW
Community Features
SDW
Garage Spaces
2
Parking Spots
2
Parking Total
2
View
NE
Financial
Map
Community
- Address208 Armstrong Claremont CA
- CityClaremont
- CountyLos Angeles
- Zip Code91711
Market Summary
Current real estate data for Single Family in Claremont as of Aug 24, 2026
93
Single Family Listed
54
Avg DOM
409
Avg $ / SqFt
$925,510
Avg List Price
Property Summary
- 208 Armstrong Claremont CA is a Single Family for sale in Claremont, CA, 91711. It is listed for $1,088,800 and features 3 beds, 2 baths, and has approximately 2,003 square feet of living space, and was originally constructed in 1977. The current price per square foot is $544. The average price per square foot for Single Family listings in Claremont is $409. The average listing price for Single Family in Claremont is $925,510.
Similar Listings Nearby
 Courtesy of eXp Realty of Greater Los Angeles. Disclaimer: All data relating to real estate for sale on this page comes from the Broker Reciprocity (BR) of the California Regional Multiple Listing Service. Detailed information about real estate listings held by brokerage firms other than include the name of the listing broker. Neither the listing company nor shall be responsible for any typographical errors, misinformation, misprints and shall be held totally harmless. The Broker providing this data believes it to be correct, but advises interested parties to confirm any item before relying on it in a purchase decision. Copyright 2026. California Regional Multiple Listing Service. All rights reserved.
208 Armstrong
Claremont, CA